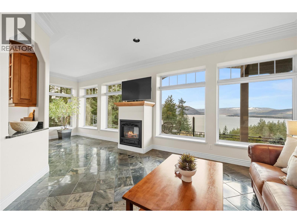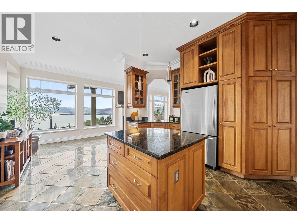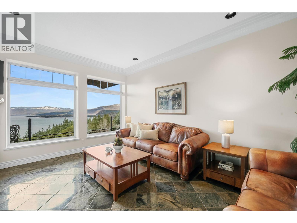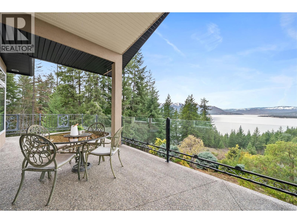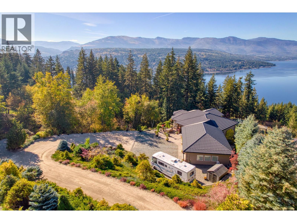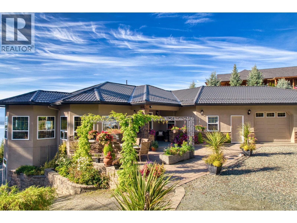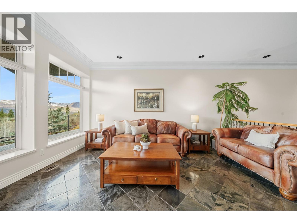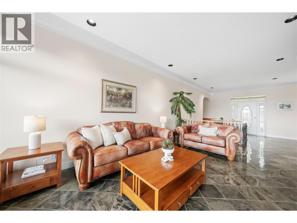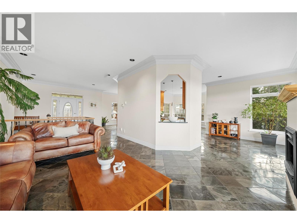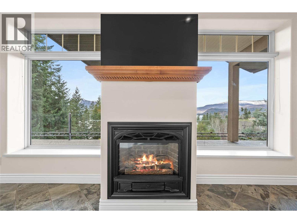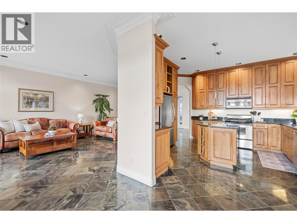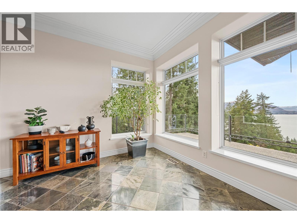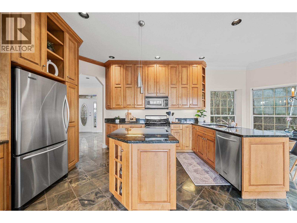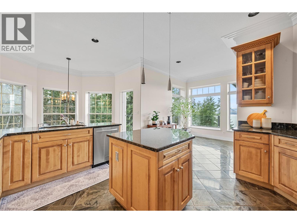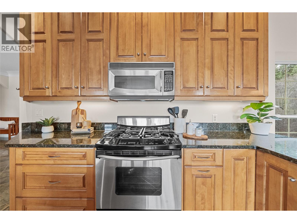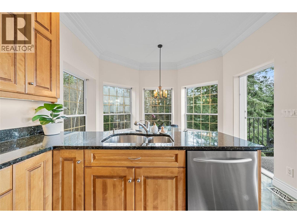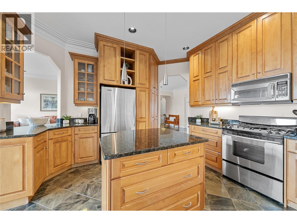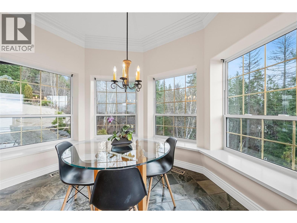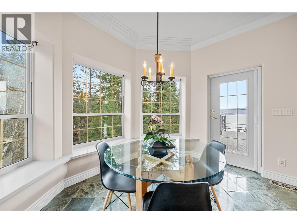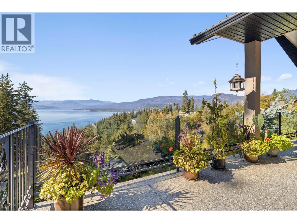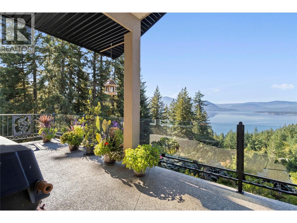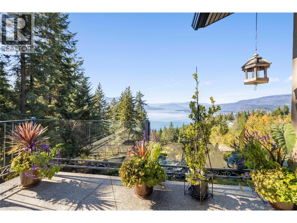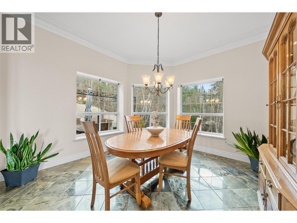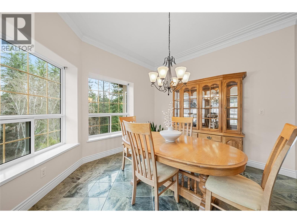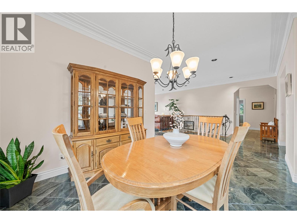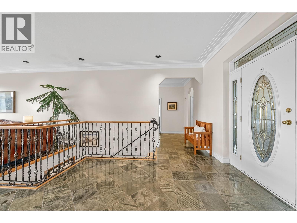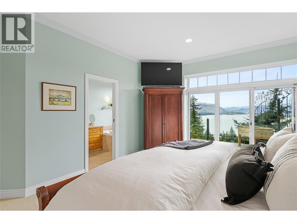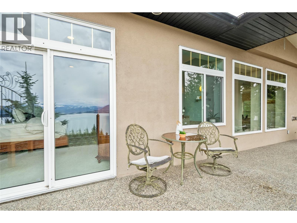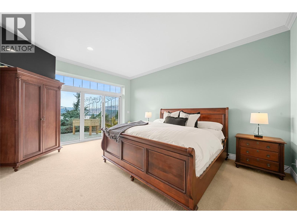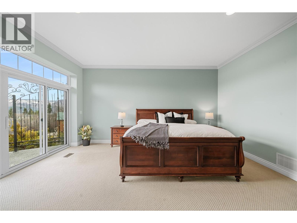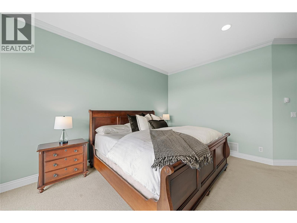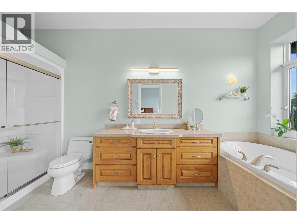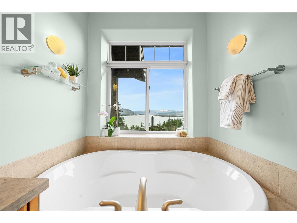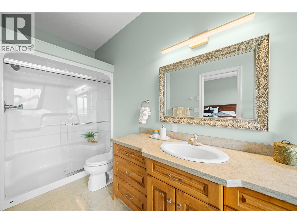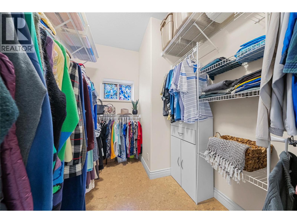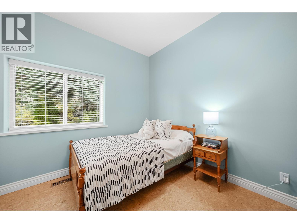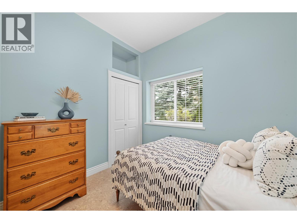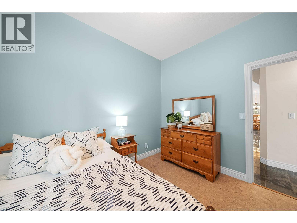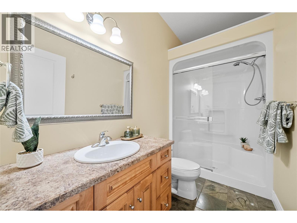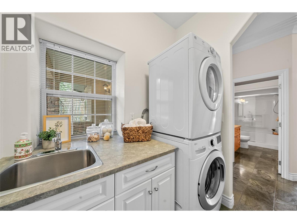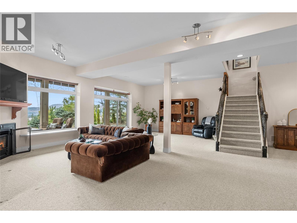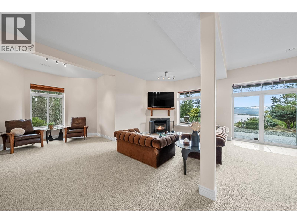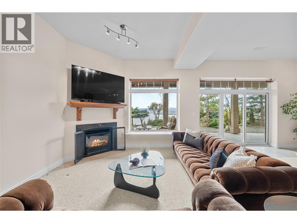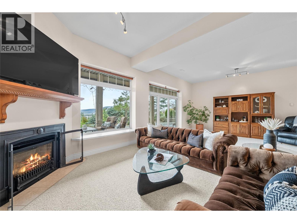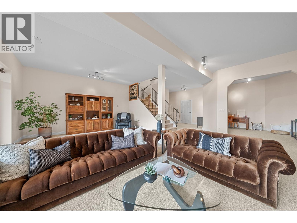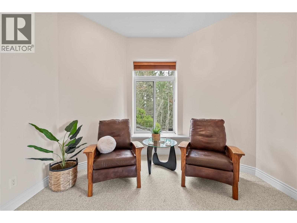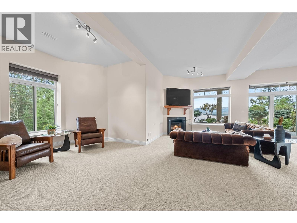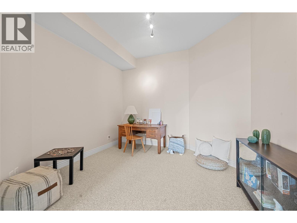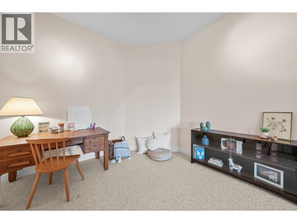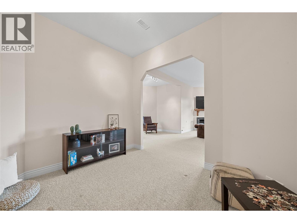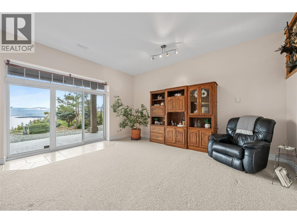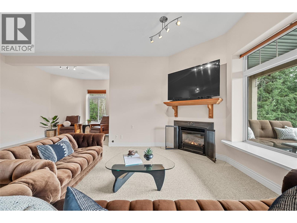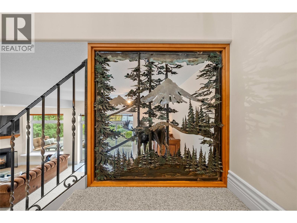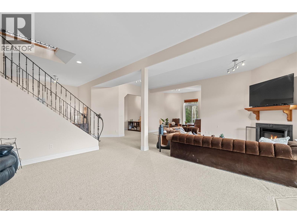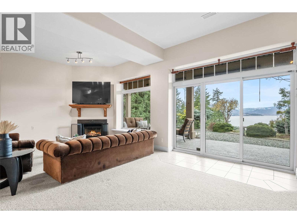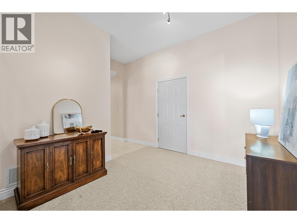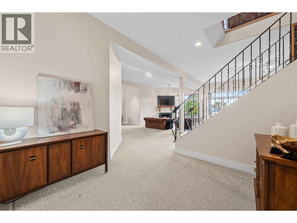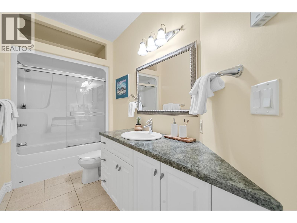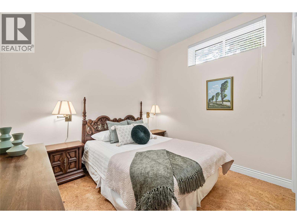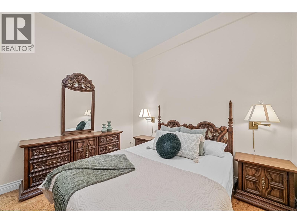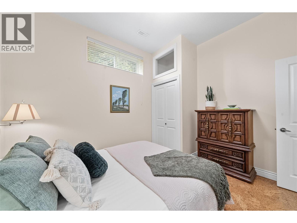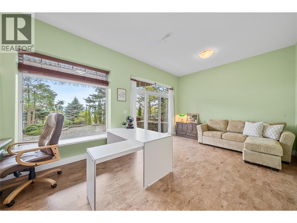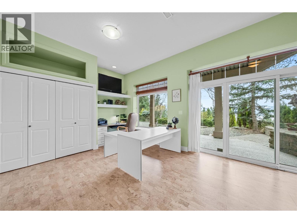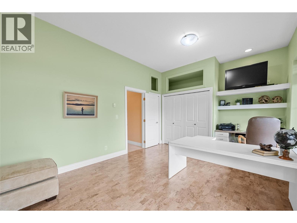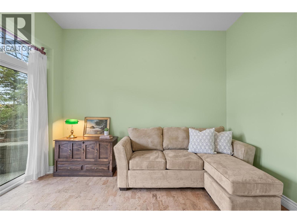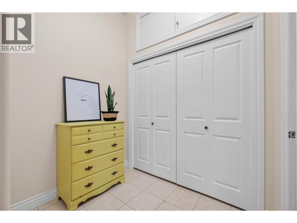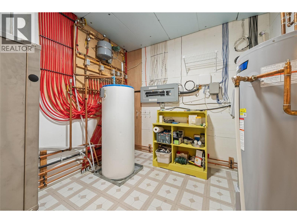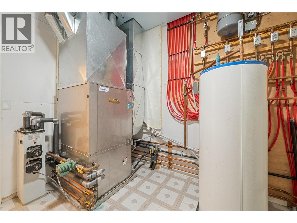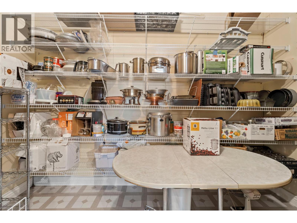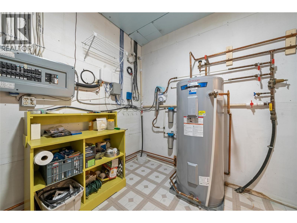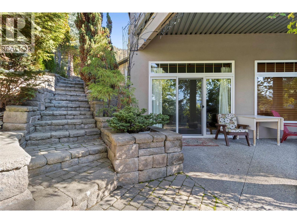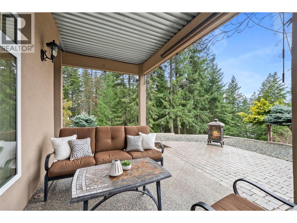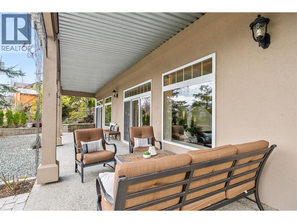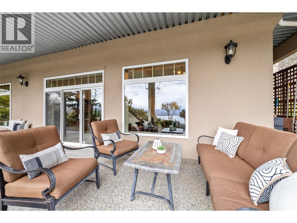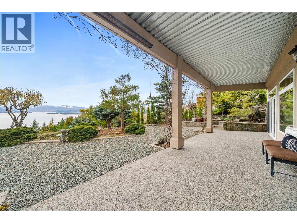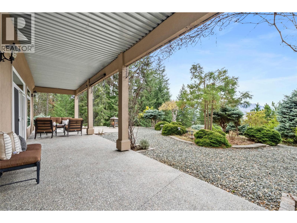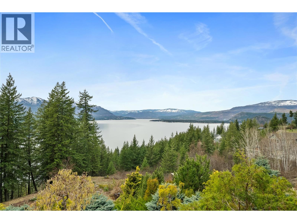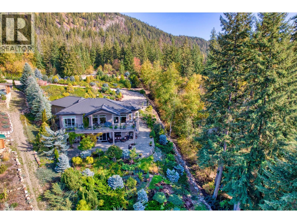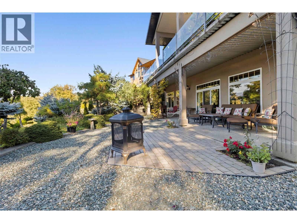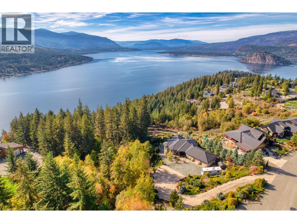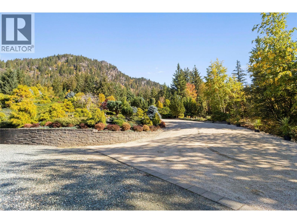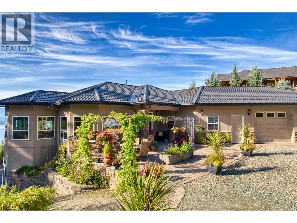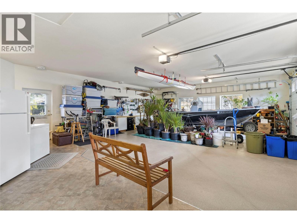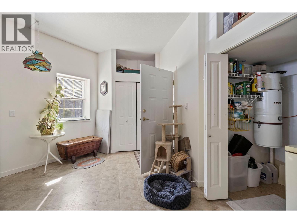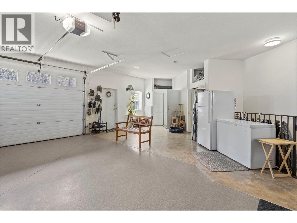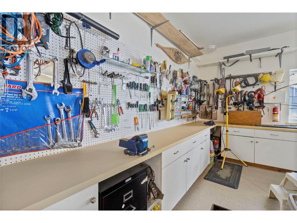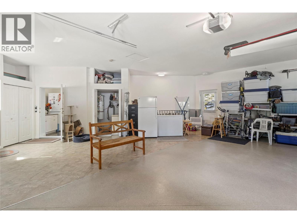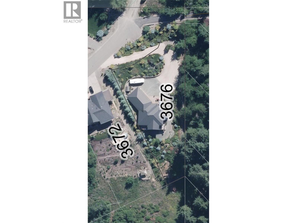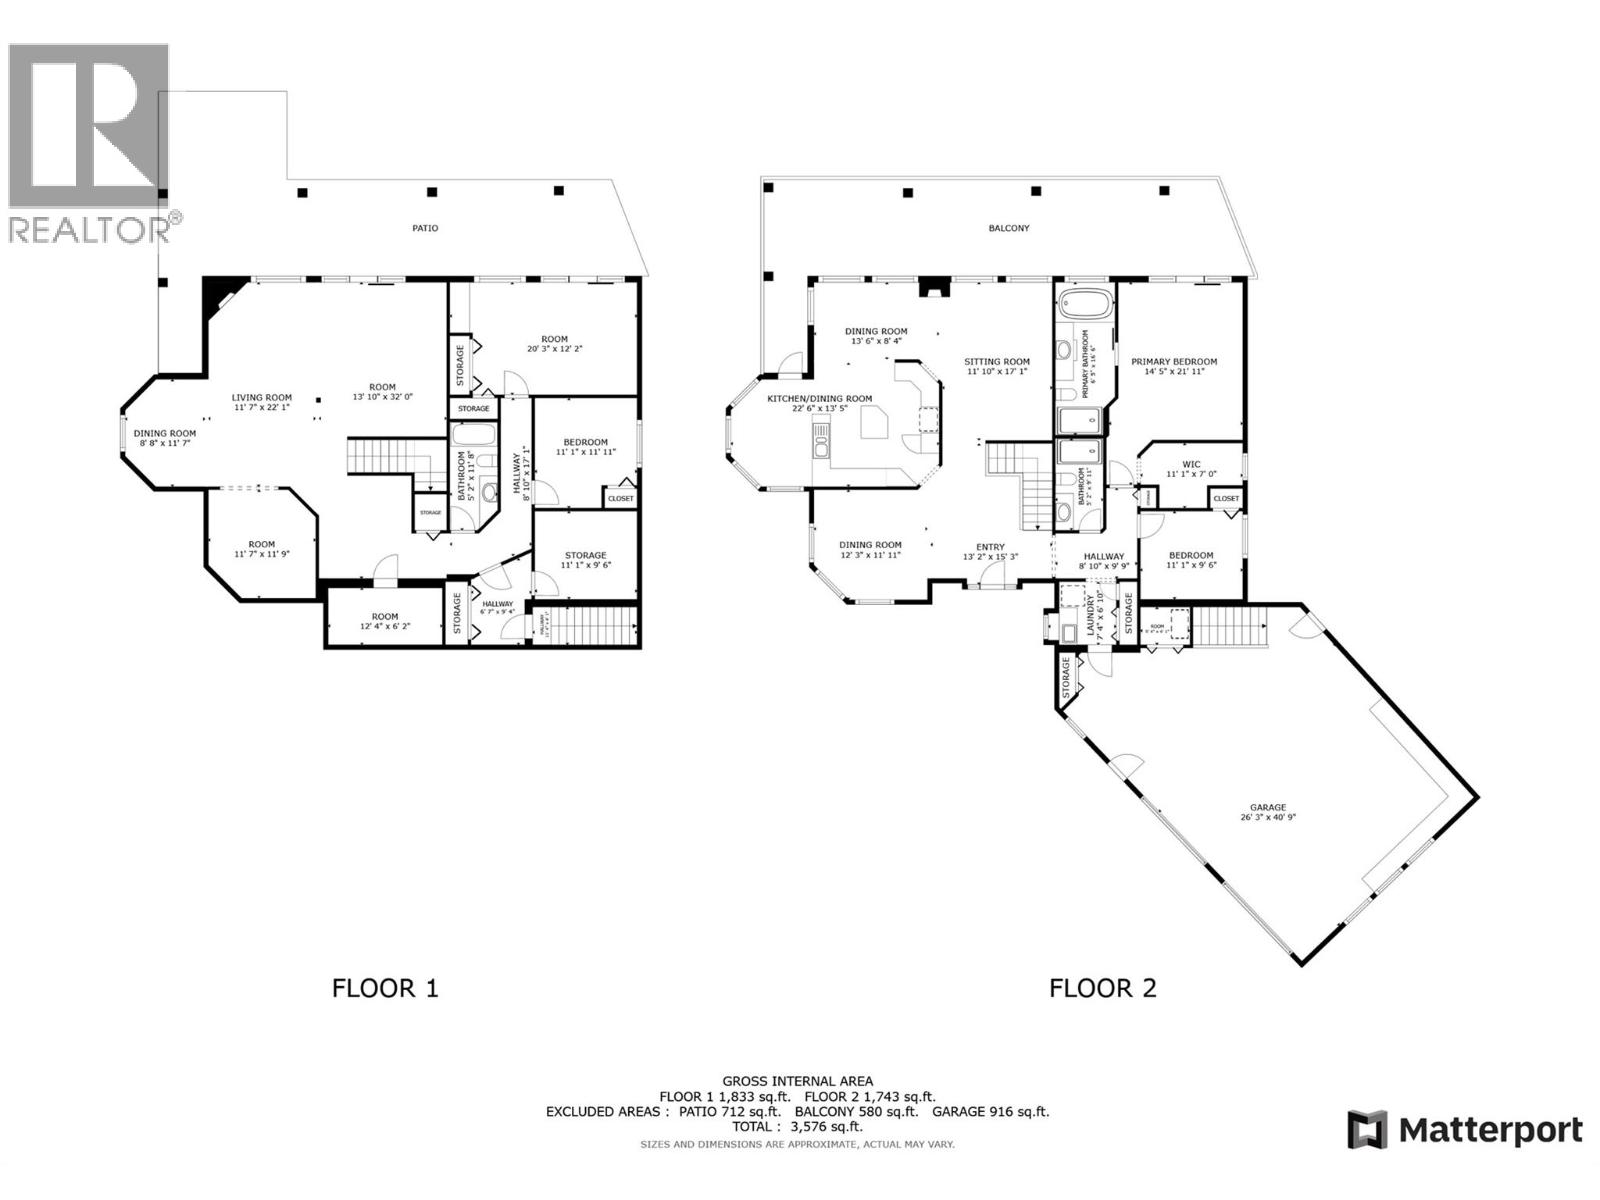

3676 McBride Road, welcome to this custom Mountain Villa-inspired home in McArthur Heights overlooking the Shuswap, with sweeping northwestern views of Shuswap Lake. Custom-built in 2004, this home features ICF to the rafters and is a masterpiece of solid construction. High-end, energy-efficient, and immaculate best describe this home. Featuring 4 beds, 3 baths, and a den, plus plenty of extra room for dining, recreation, and storage. Heated floors on both levels, geothermal forced air, and central air. 2 natural gas fireplaces. 10 ft ceilings downstairs and 9'8 ft ceilings upstairs. Wandering around the 0.64-acre lot, you will find plenty of parking for toys and an RV. Irrigated and mature low-maintenance gardens. Very private location at the end of a no-thru road and only steps away from the trails, with a short distance to the lake and all the amenities the Shuswap has to offer. This home is a work of art and architecture. Check out the 3D tour. Measurements taken by Matterport. (id:64769)
| MLS® Number | 10380658 |
| Property Type | Single Family |
| Neigbourhood | Blind Bay |
| Amenities Near By | Golf Nearby, Recreation, Shopping |
| Community Features | Pets Allowed, Rentals Allowed |
| Features | Cul-de-sac, Private Setting, Irregular Lot Size, Sloping, Central Island, Balcony |
| Parking Space Total | 2 |
| Road Type | Cul De Sac |
| View Type | Lake View, Mountain View, View (panoramic) |
| Bathroom Total | 3 |
| Bedrooms Total | 4 |
| Appliances | Refrigerator, Dishwasher, Range - Gas, Microwave, Washer & Dryer |
| Architectural Style | Ranch |
| Basement Type | Full |
| Constructed Date | 2004 |
| Construction Style Attachment | Detached |
| Cooling Type | Central Air Conditioning, Geothermal |
| Exterior Finish | Stone, Stucco |
| Fireplace Fuel | Gas |
| Fireplace Present | Yes |
| Fireplace Total | 2 |
| Fireplace Type | Unknown |
| Flooring Type | Carpeted, Cork, Tile |
| Foundation Type | Insulated Concrete Forms |
| Heating Fuel | Other |
| Heating Type | Forced Air, Geothermal, See Remarks |
| Roof Material | Metal |
| Roof Style | Unknown |
| Stories Total | 2 |
| Size Interior | 3,782 Sqft |
| Type | House |
| Utility Water | Municipal Water |
| Attached Garage | 2 |
| R V |
| Acreage | No |
| Land Amenities | Golf Nearby, Recreation, Shopping |
| Landscape Features | Sloping, Underground Sprinkler |
| Sewer | Septic Tank |
| Size Irregular | 0.64 |
| Size Total | 0.64 Ac|under 1 Acre |
| Size Total Text | 0.64 Ac|under 1 Acre |
| Level | Type | Length | Width | Dimensions |
|---|---|---|---|---|
| Lower Level | 3pc Bathroom | 11'8'' x 5'2'' | ||
| Lower Level | Den | 11'7'' x 11'9'' | ||
| Lower Level | Family Room | 11'7'' x 22'1'' | ||
| Lower Level | Bedroom | 20'3'' x 12'2'' | ||
| Lower Level | Bedroom | 11'1'' x 11'11'' | ||
| Lower Level | Utility Room | 11'1'' x 9'6'' | ||
| Lower Level | Storage | 12'4'' x 6'2'' | ||
| Main Level | Other | 26'3'' x 40'9'' | ||
| Main Level | Laundry Room | 7'4'' x 6'10'' | ||
| Main Level | Bedroom | 11'1'' x 9'6'' | ||
| Main Level | Full Bathroom | 5'2'' x 9'11'' | ||
| Main Level | Other | 11'1'' x 7'0'' | ||
| Main Level | 4pc Ensuite Bath | 6'5'' x 14'6'' | ||
| Main Level | Primary Bedroom | 14'5'' x 21'11'' | ||
| Main Level | Living Room | 11'10'' x 17'1'' | ||
| Main Level | Dining Nook | 13'6'' x 8'4'' | ||
| Main Level | Kitchen | 22'6'' x 13'5'' | ||
| Main Level | Dining Room | 12'3'' x 11'11'' |
https://www.realtor.ca/real-estate/29527227/3676-mcbride-road-blind-bay-blind-bay
Contact us for more information

Shalon Clarke
Personal Real Estate Corporation

The trademarks REALTOR®, REALTORS®, and the REALTOR® logo are controlled by The Canadian Real Estate Association (CREA) and identify real estate professionals who are members of CREA. The trademarks MLS®, Multiple Listing Service® and the associated logos are owned by The Canadian Real Estate Association (CREA) and identify the quality of services provided by real estate professionals who are members of CREA. The trademark DDF® is owned by The Canadian Real Estate Association (CREA) and identifies CREA's Data Distribution Facility (DDF®)