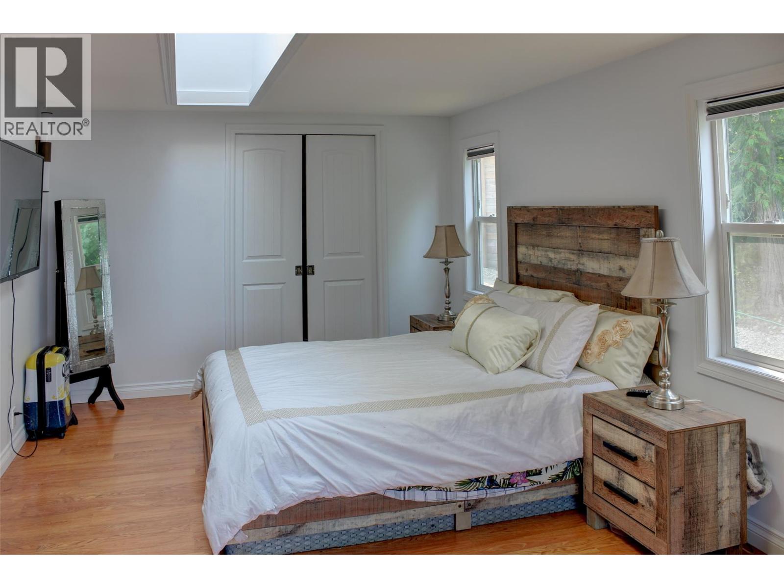
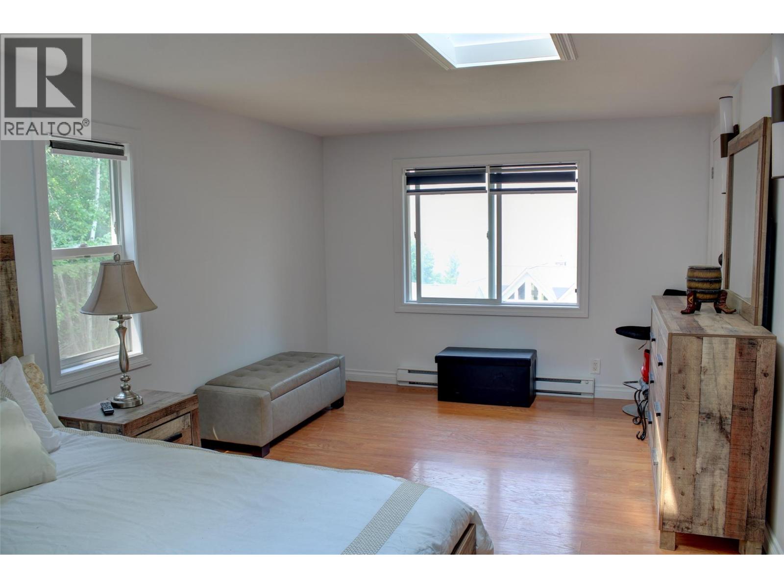
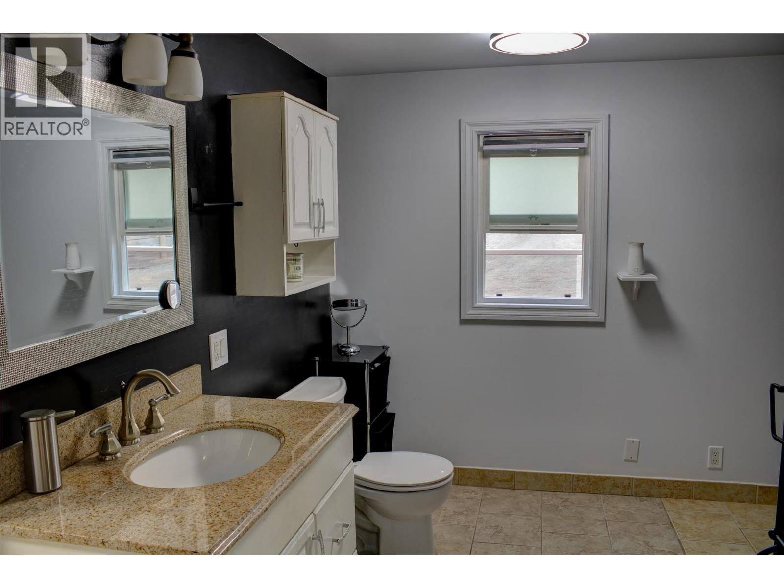
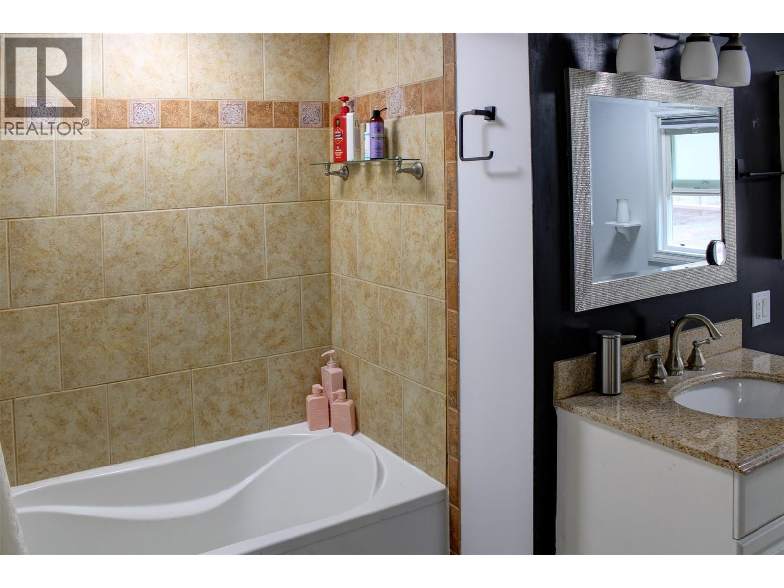
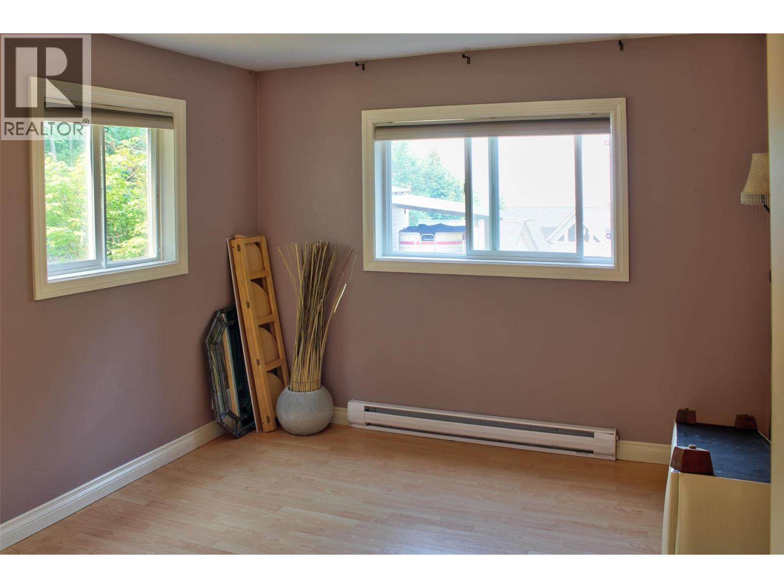
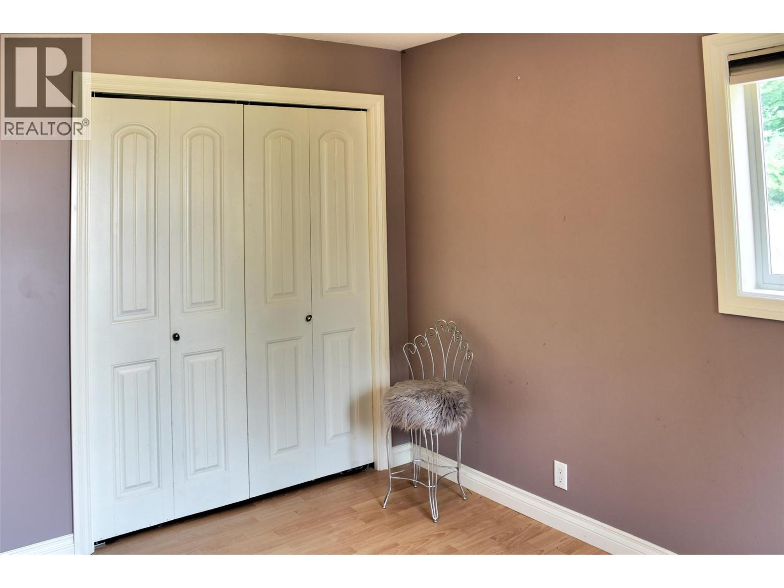
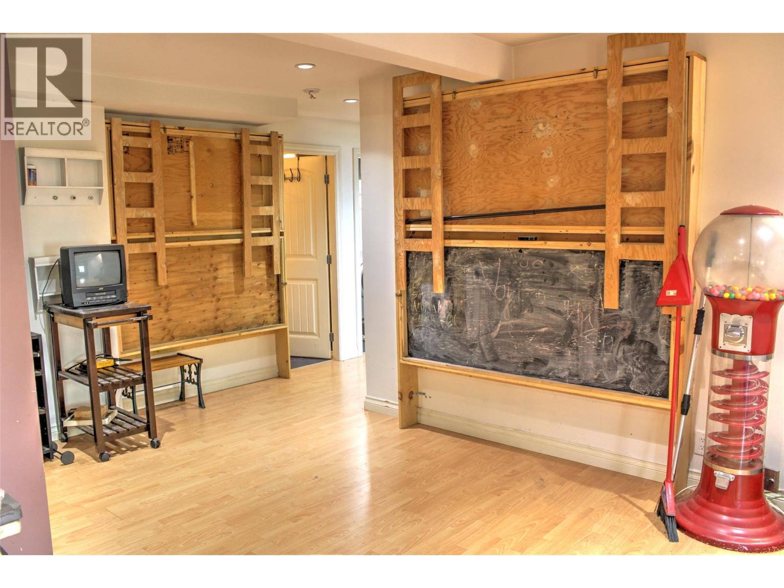
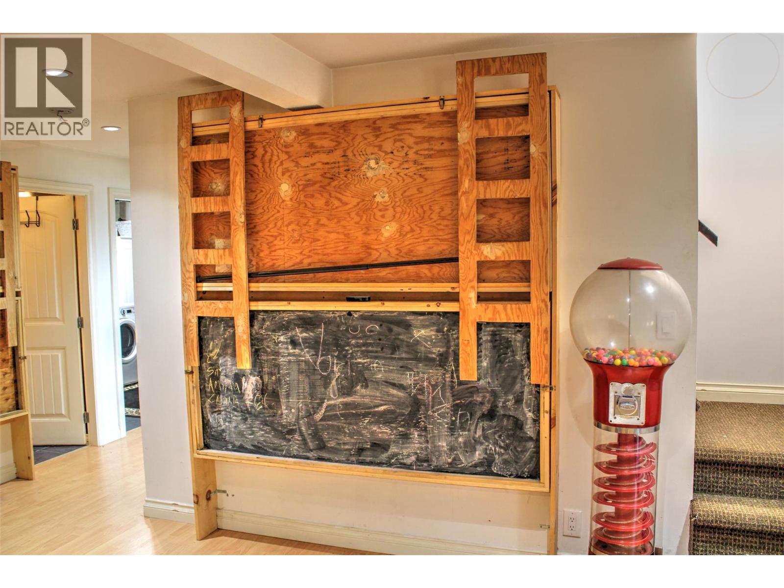
2 Bedroom
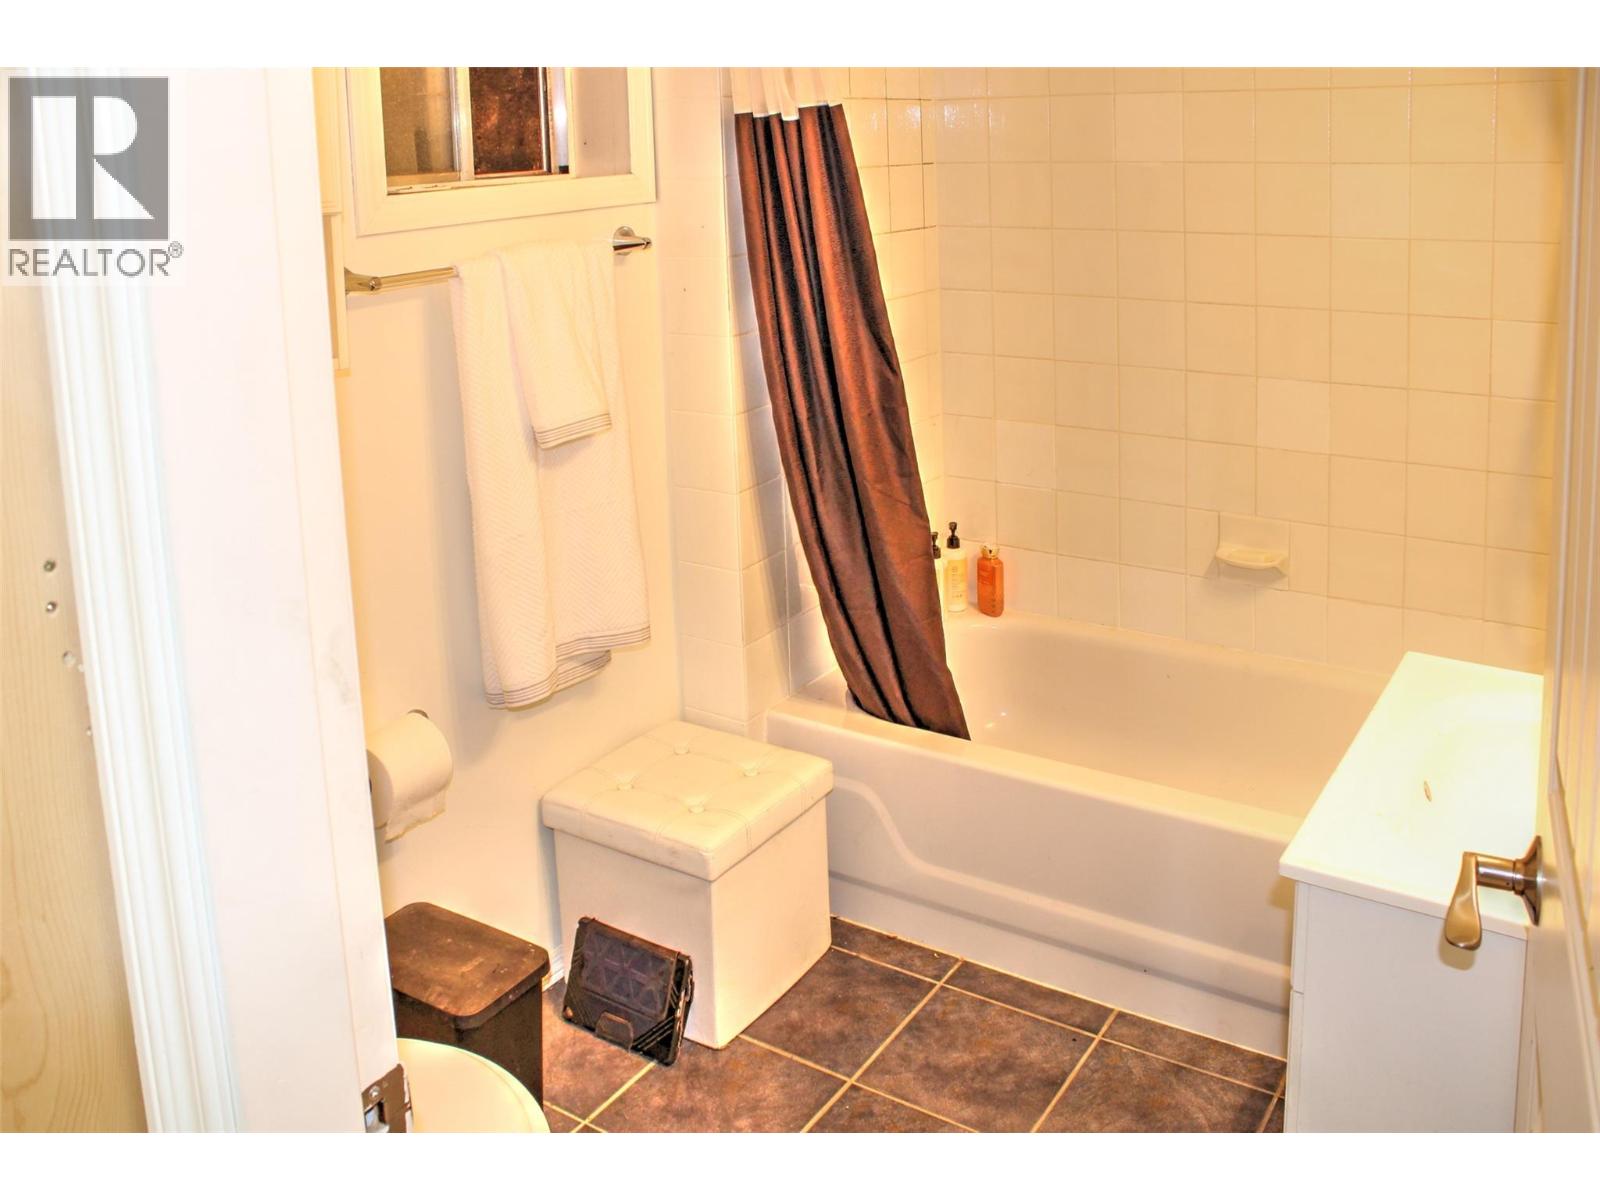
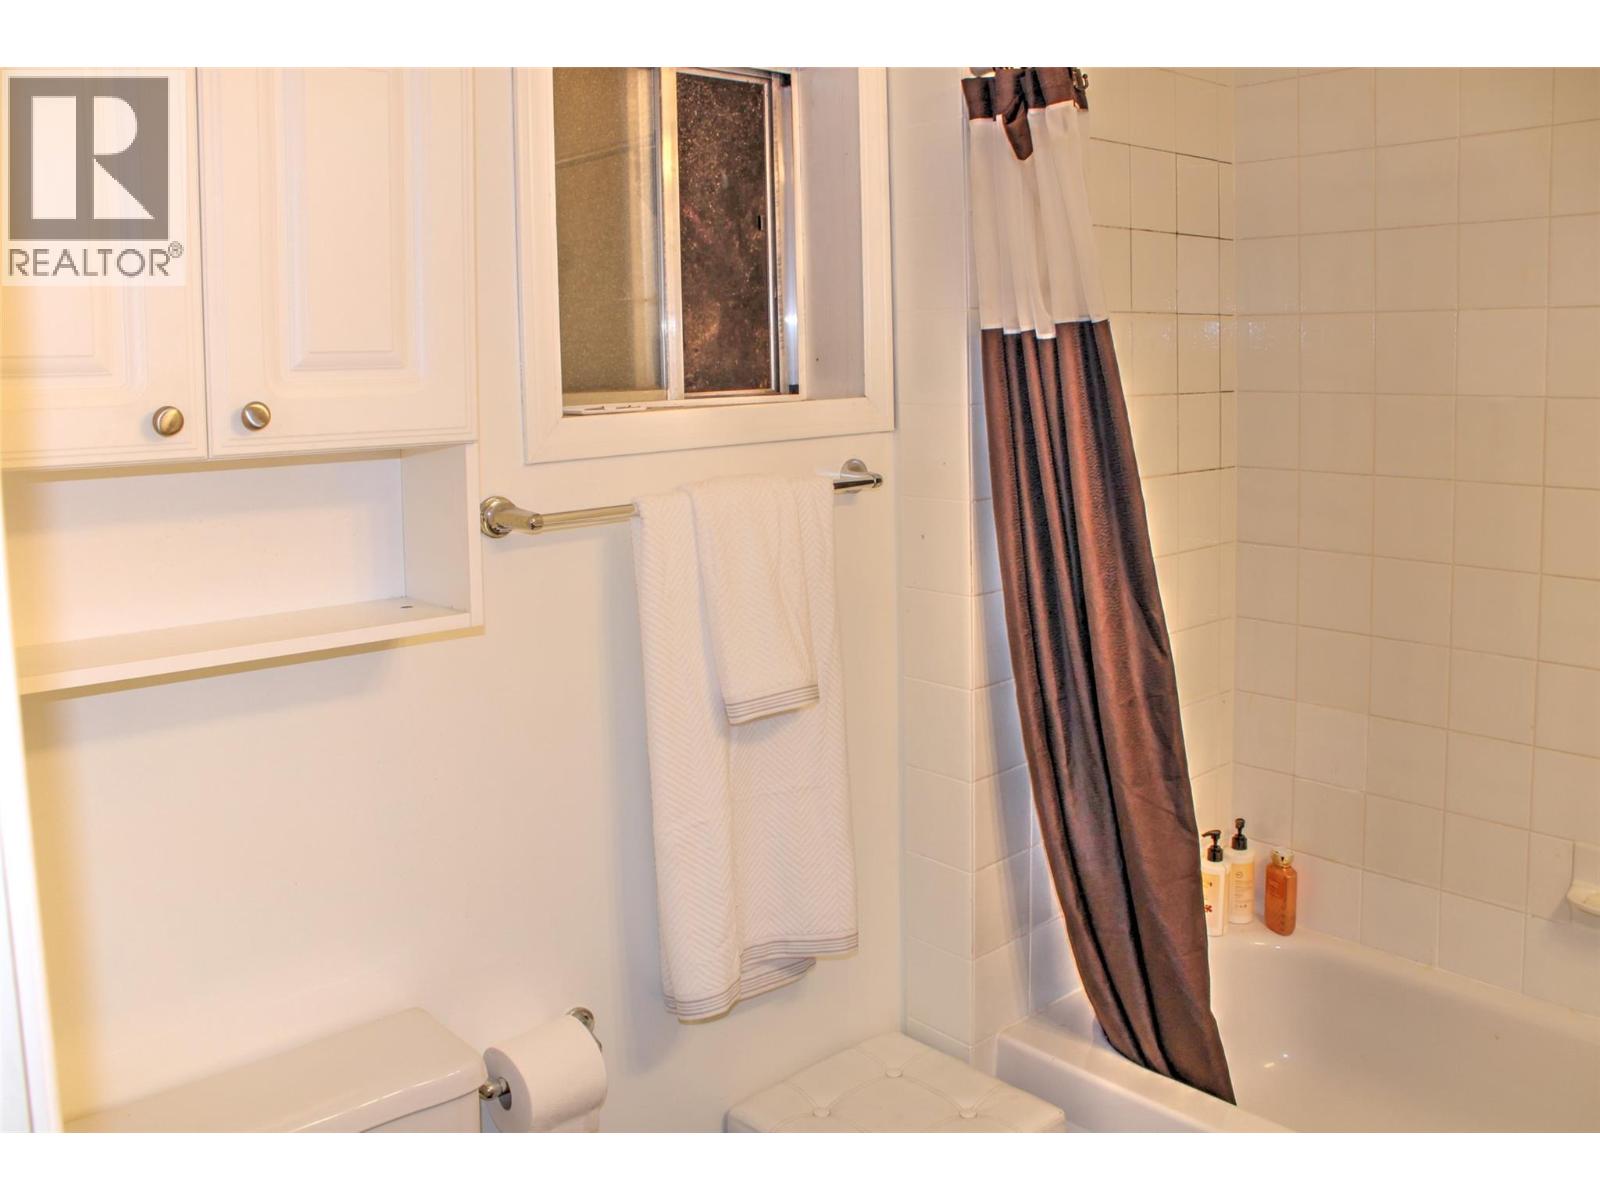
2 Bathroom
1,896 sqft
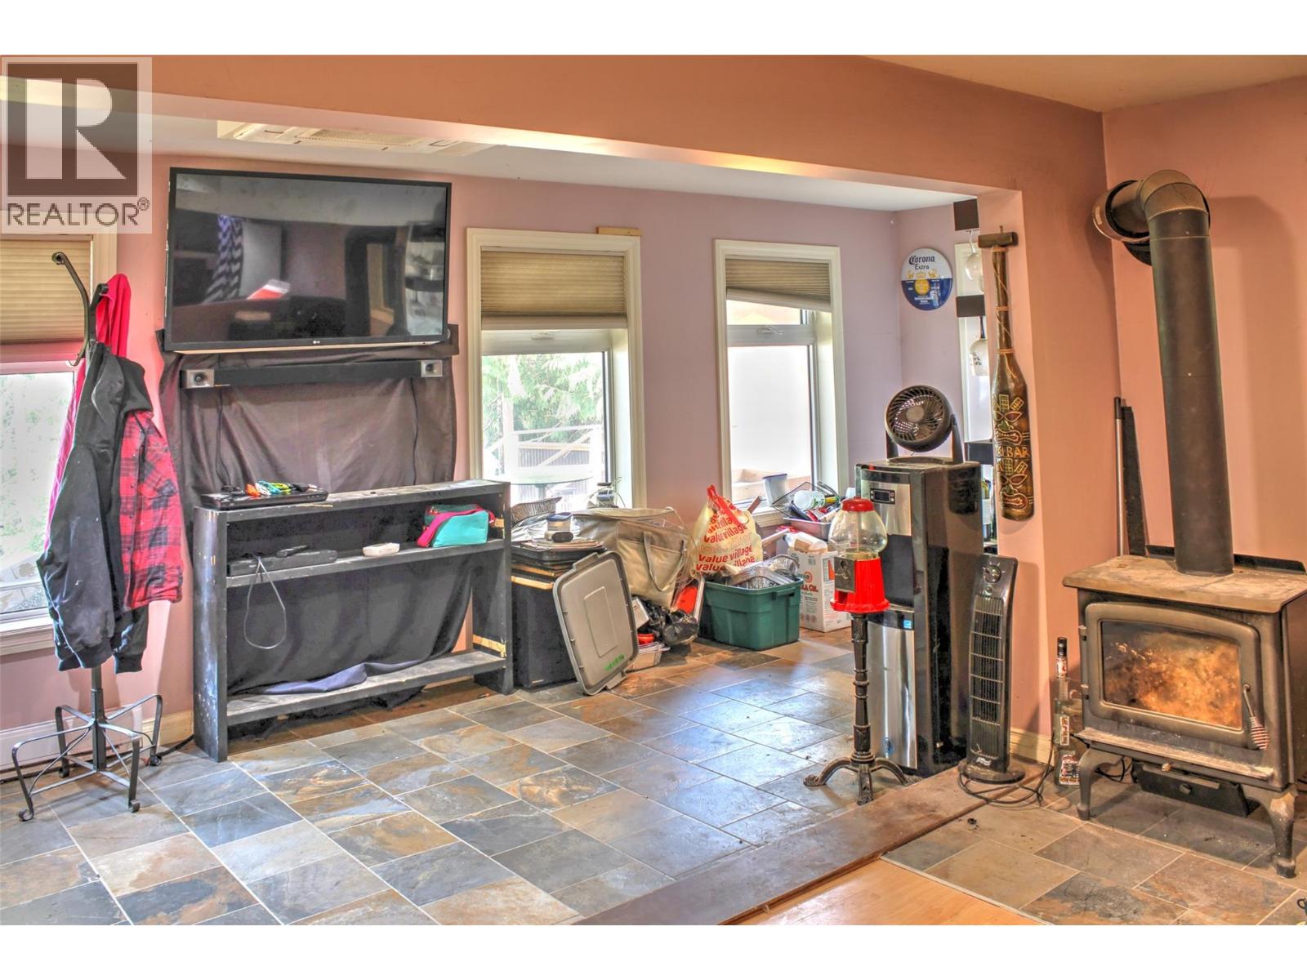
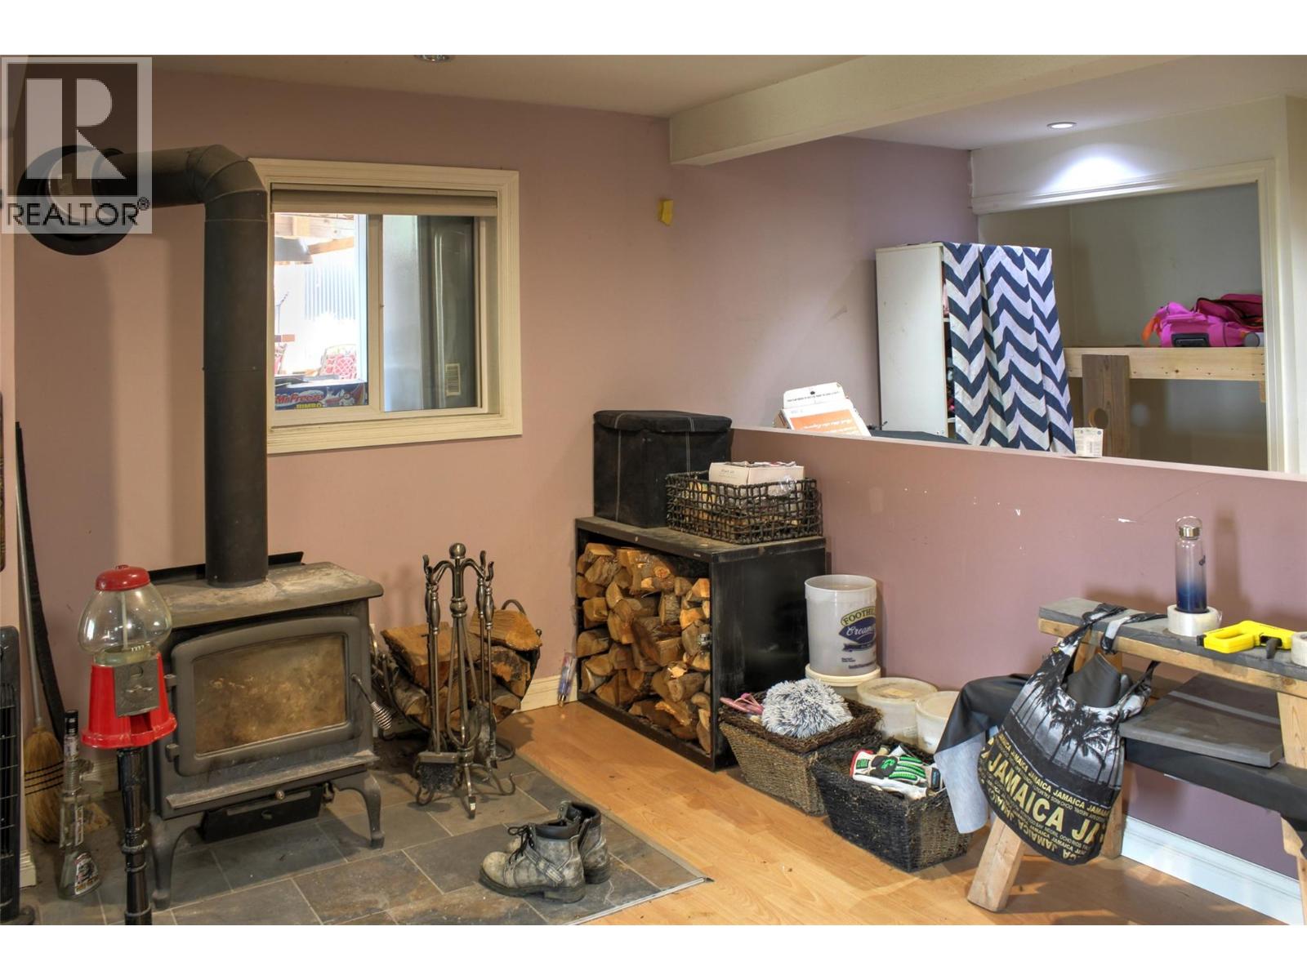
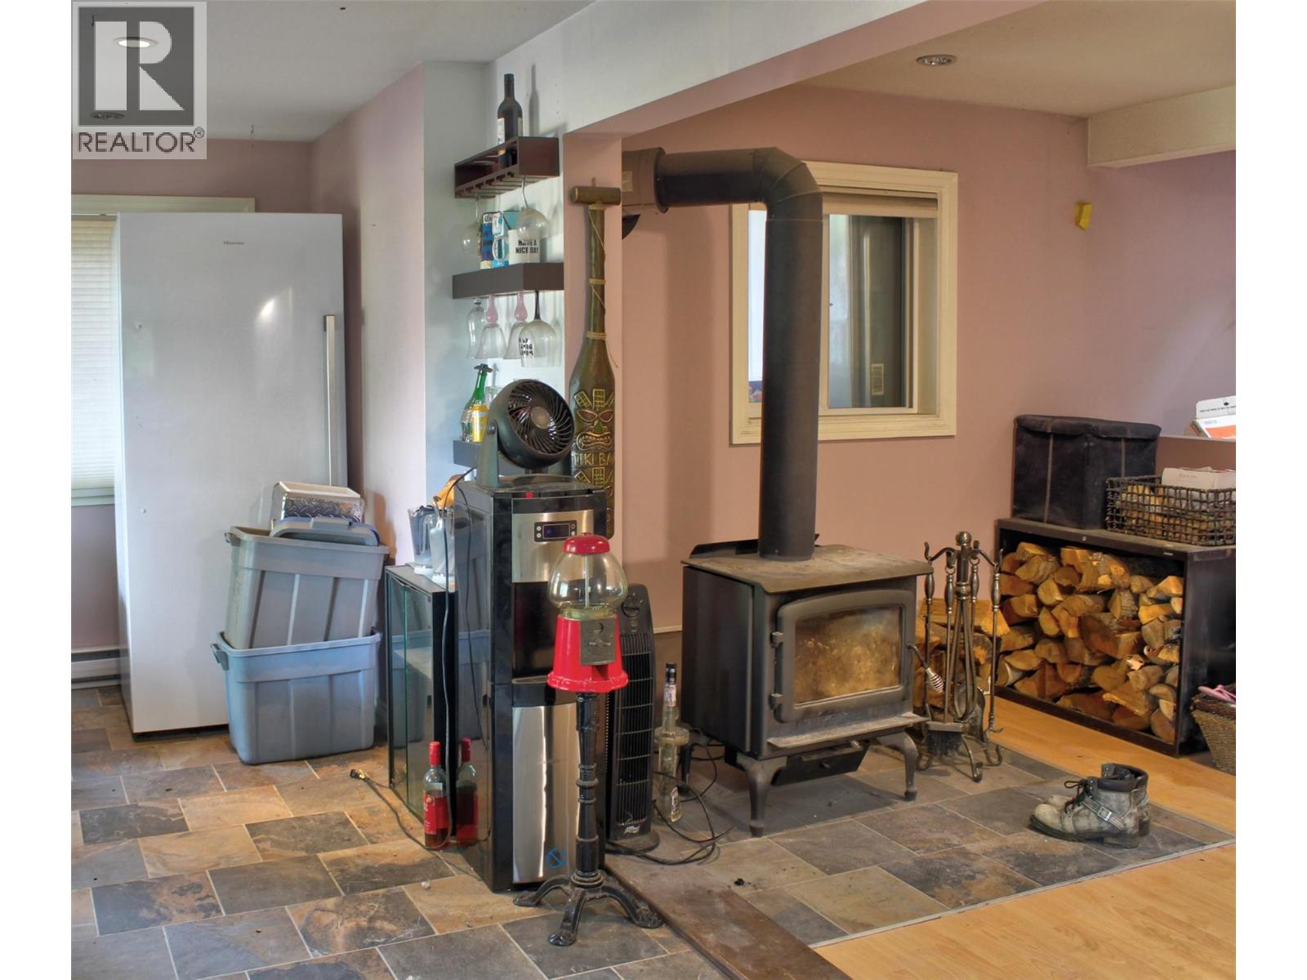
Fireplace
Heat Pump
Heat Pump, Stove
$849,900
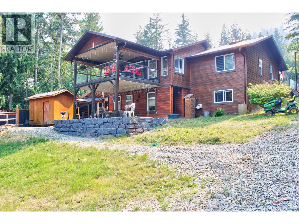
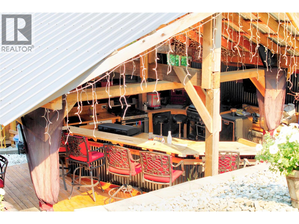
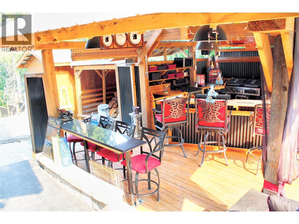
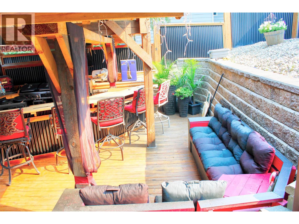
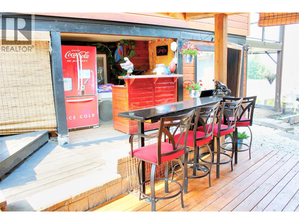
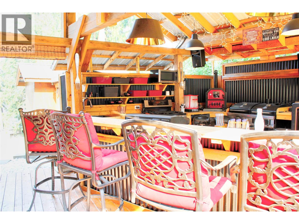
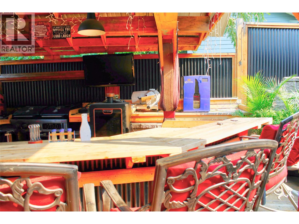
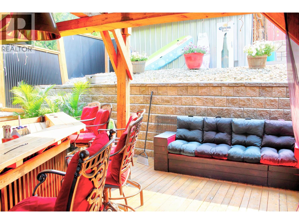
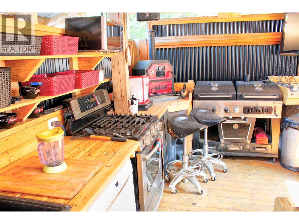
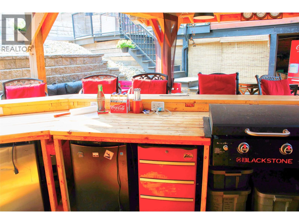
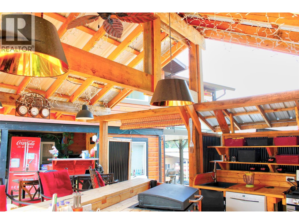
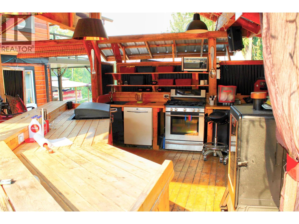
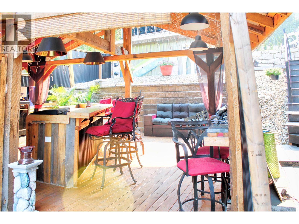
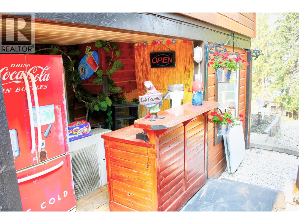
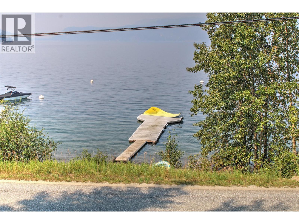
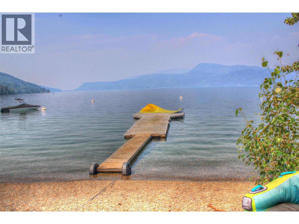
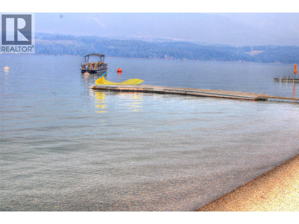
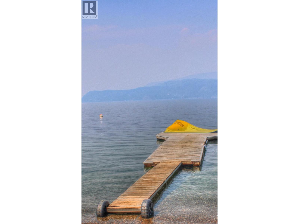
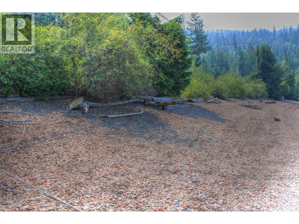
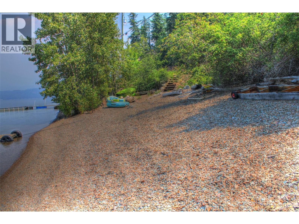
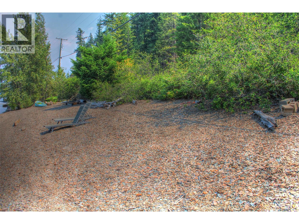
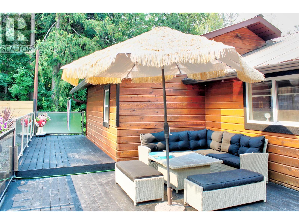
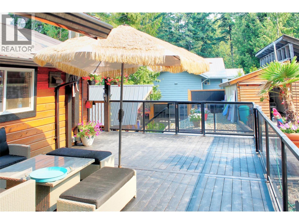
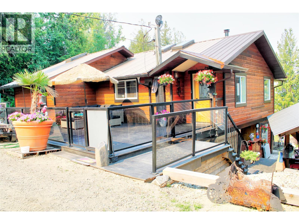
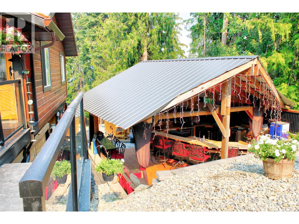
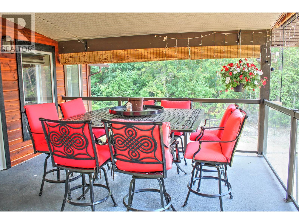
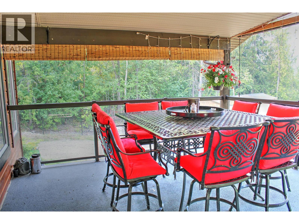
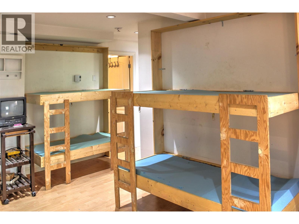
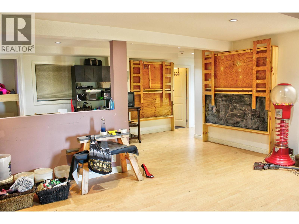
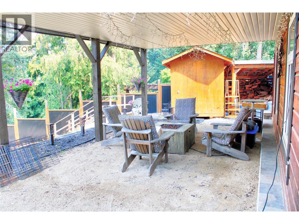
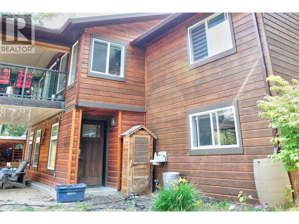
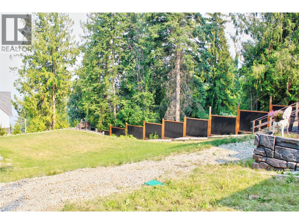
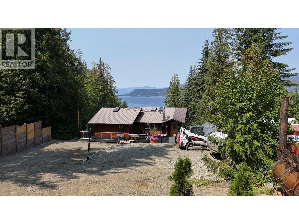
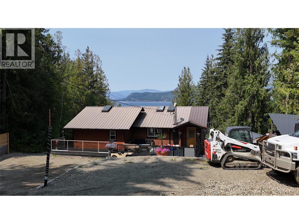
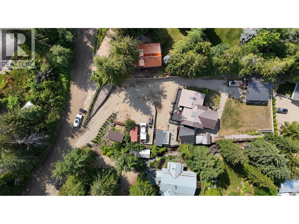
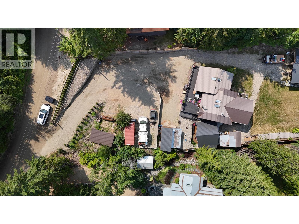
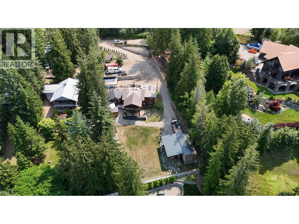
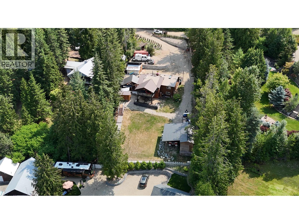
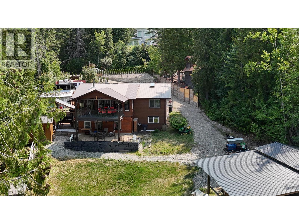
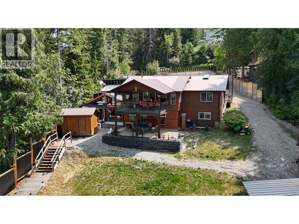
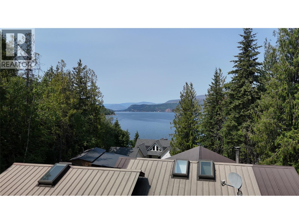
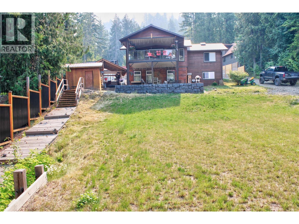
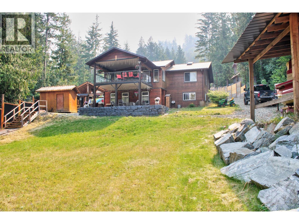
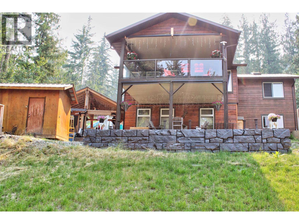
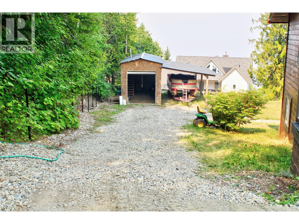
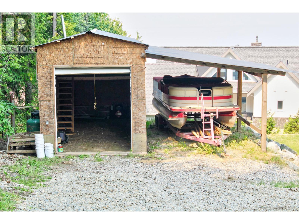
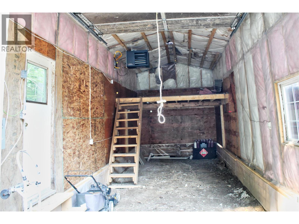
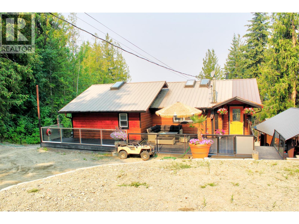
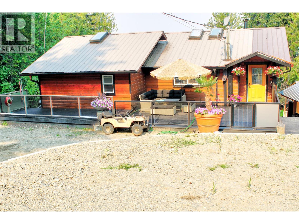
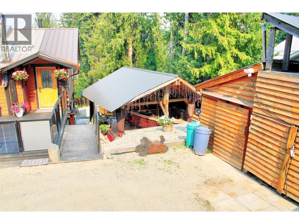
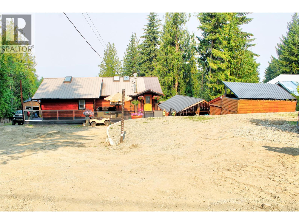
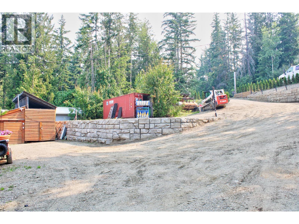
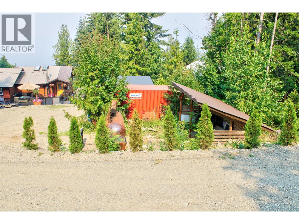
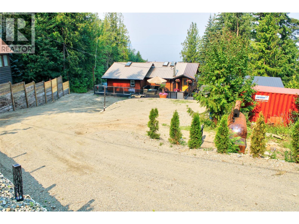
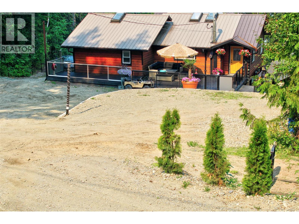
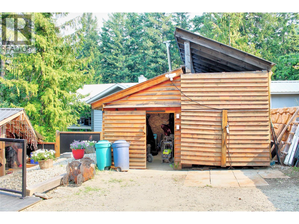
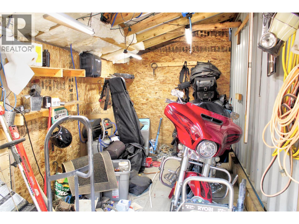
Ultimate Shuswap Lake Life: Stunning Views & Epic Outdoor Kitchen! Welcome to your lakeside oasis! Nestled in the heart of the Shuswap, this beautiful 2-bedroom, 2-bathroom home (plus fold-out Murphy beds) offers breathtaking lake views and resort-style living. It’s the perfect year-round haven or ultimate summer getaway. The Entertainer's Dream The showstopper is a spectacular 22’ x 19’ covered outdoor kitchen. Designed for the serious host, it features stunning lake views and comes fully loaded with a custom charcoal pizza oven, flat-top grill, dedicated smoker, full propane stove/oven, and a built-in dishwasher for effortless cleanup. Unrivaled Outdoor Living Choose from three separate decks to enjoy your morning coffee or evening sunsets. The flat, beautifully maintained grass yard provides a perfect, safe space for kids, pets, and lawn games. Premium Water Access Embrace true lake living with coveted easement access, a shared dock, and your very own personal buoy. Walk straight down to the water and jump right into your boat! Unbeatable Storage & Parking Bring the RV and all the toys. This property is exceptionally equipped for hobbies and storage, featuring: Massive 31’ x 11’ x 10’ shop, Dedicated 14’ x 31’ x 8’ covered boat storage, Additional versatile outbuildings, Abundant open, flat parking for guests and trailers. From world-class entertaining to peaceful relaxation, this is true lake life. Don't miss your chance to own this incredible slice of Shuswap paradise! (id:64769)
Property Details
|
MLS® Number |
10394343 |
|
Property Type |
Single Family |
|
Neigbourhood |
Eagle Bay |
|
Community Features |
Pets Allowed |
|
Features |
Irregular Lot Size, Three Balconies |
|
Parking Space Total |
6 |
|
Storage Type |
Storage Shed |
|
Structure |
Dock |
|
View Type |
Lake View, Mountain View, View (panoramic) |
Building
|
Bathroom Total |
2 |
|
Bedrooms Total |
2 |
|
Appliances |
Refrigerator, Dishwasher, Dryer, Range - Electric, Microwave, Washer |
|
Basement Type |
Partial |
|
Constructed Date |
1995 |
|
Construction Style Attachment |
Detached |
|
Cooling Type |
Heat Pump |
|
Exterior Finish |
Cedar Siding |
|
Fire Protection |
Smoke Detector Only |
|
Fireplace Present |
Yes |
|
Fireplace Total |
1 |
|
Fireplace Type |
Free Standing Metal |
|
Flooring Type |
Carpeted, Ceramic Tile, Laminate |
|
Foundation Type |
See Remarks |
|
Heating Fuel |
Electric, Wood |
|
Heating Type |
Heat Pump, Stove |
|
Roof Material |
Metal |
|
Roof Style |
Unknown |
|
Stories Total |
1 |
|
Size Interior |
1,896 Sqft |
|
Type |
House |
|
Utility Water |
Lake/river Water Intake |
Parking
Land
|
Acreage |
No |
|
Sewer |
Septic Tank |
|
Size Frontage |
100 Ft |
|
Size Irregular |
0.49 |
|
Size Total |
0.49 Ac|under 1 Acre |
|
Size Total Text |
0.49 Ac|under 1 Acre |
Rooms
| Level | Type | Length | Width | Dimensions |
|---|
|
Lower Level |
Family Room | | |
18'9'' x 18'5'' |
|
Lower Level |
Office | | |
18' x 8' |
|
Lower Level |
Full Bathroom | | |
7'6'' x 6' |
|
Lower Level |
Bedroom | | |
11'7'' x 10'4'' |
|
Lower Level |
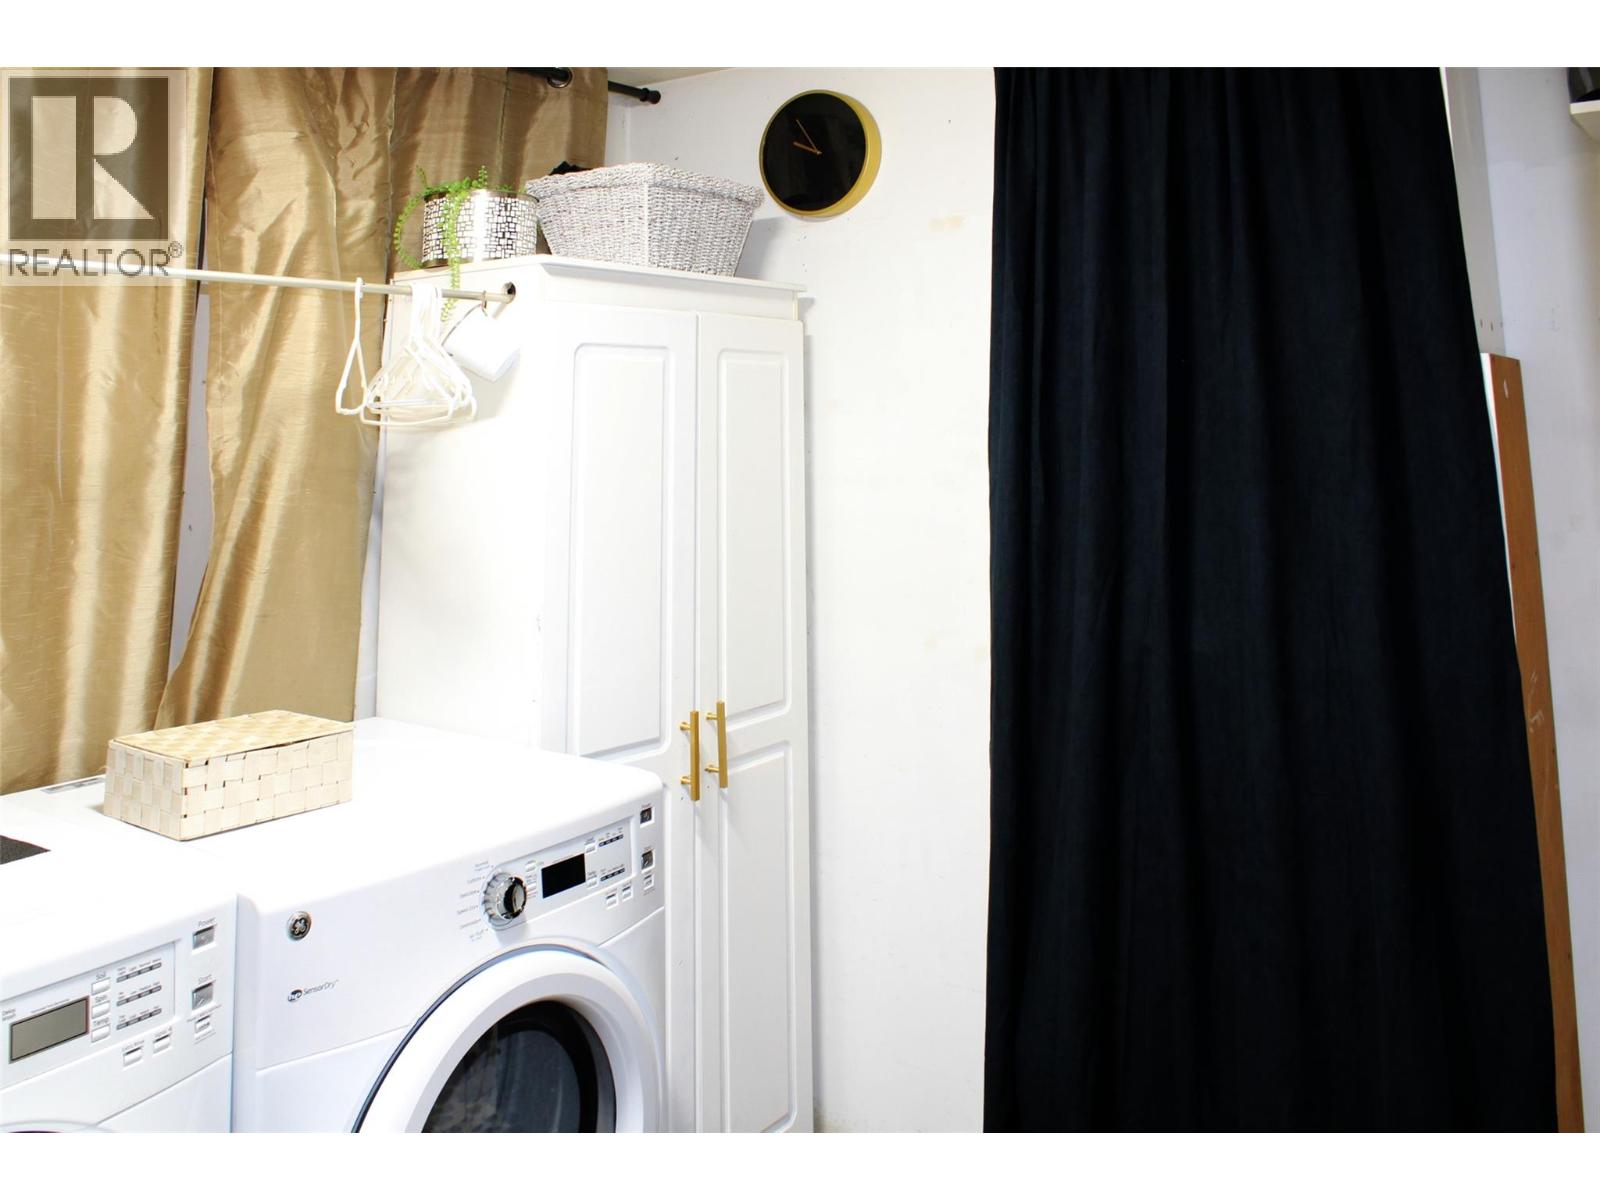
Laundry Room | | |
9'11'' x 7' |
|
Main Level |
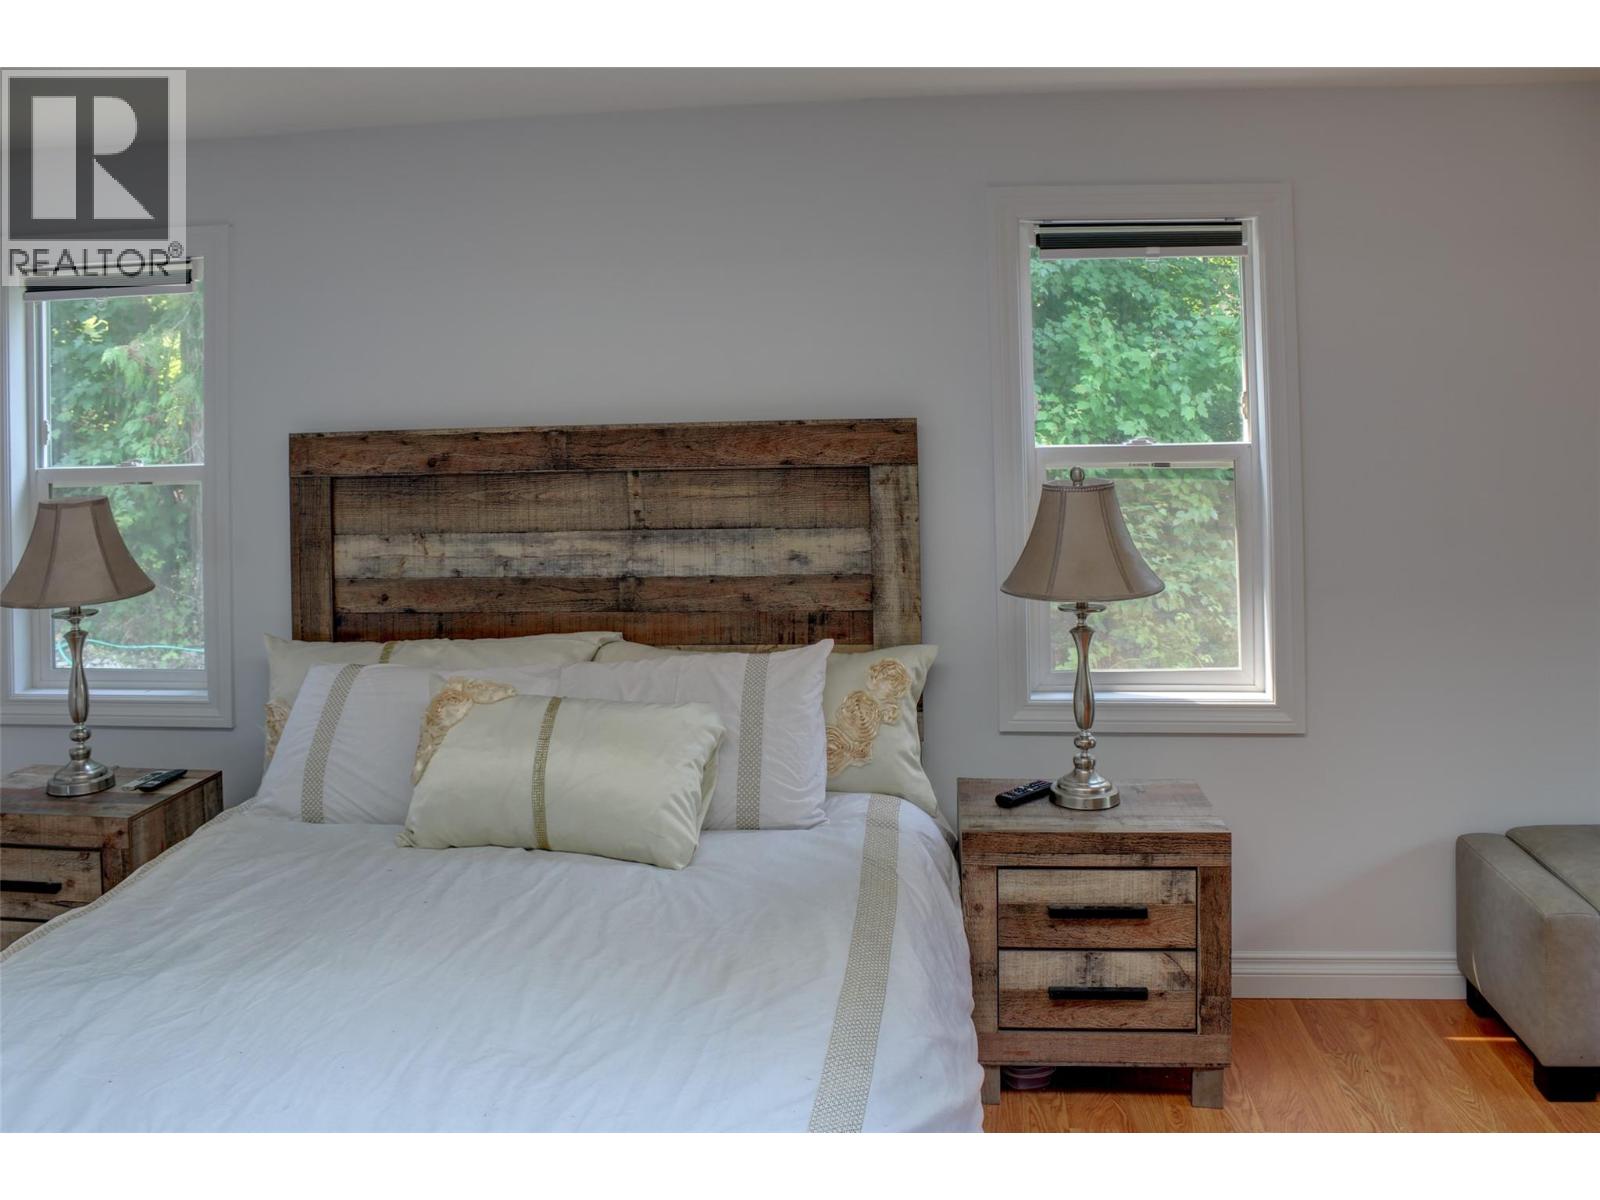
Primary Bedroom | | |
10'6'' x 20' |
|
Main Level |
Dining Nook | | |
8'8'' x 7'9'' |
|
Main Level |
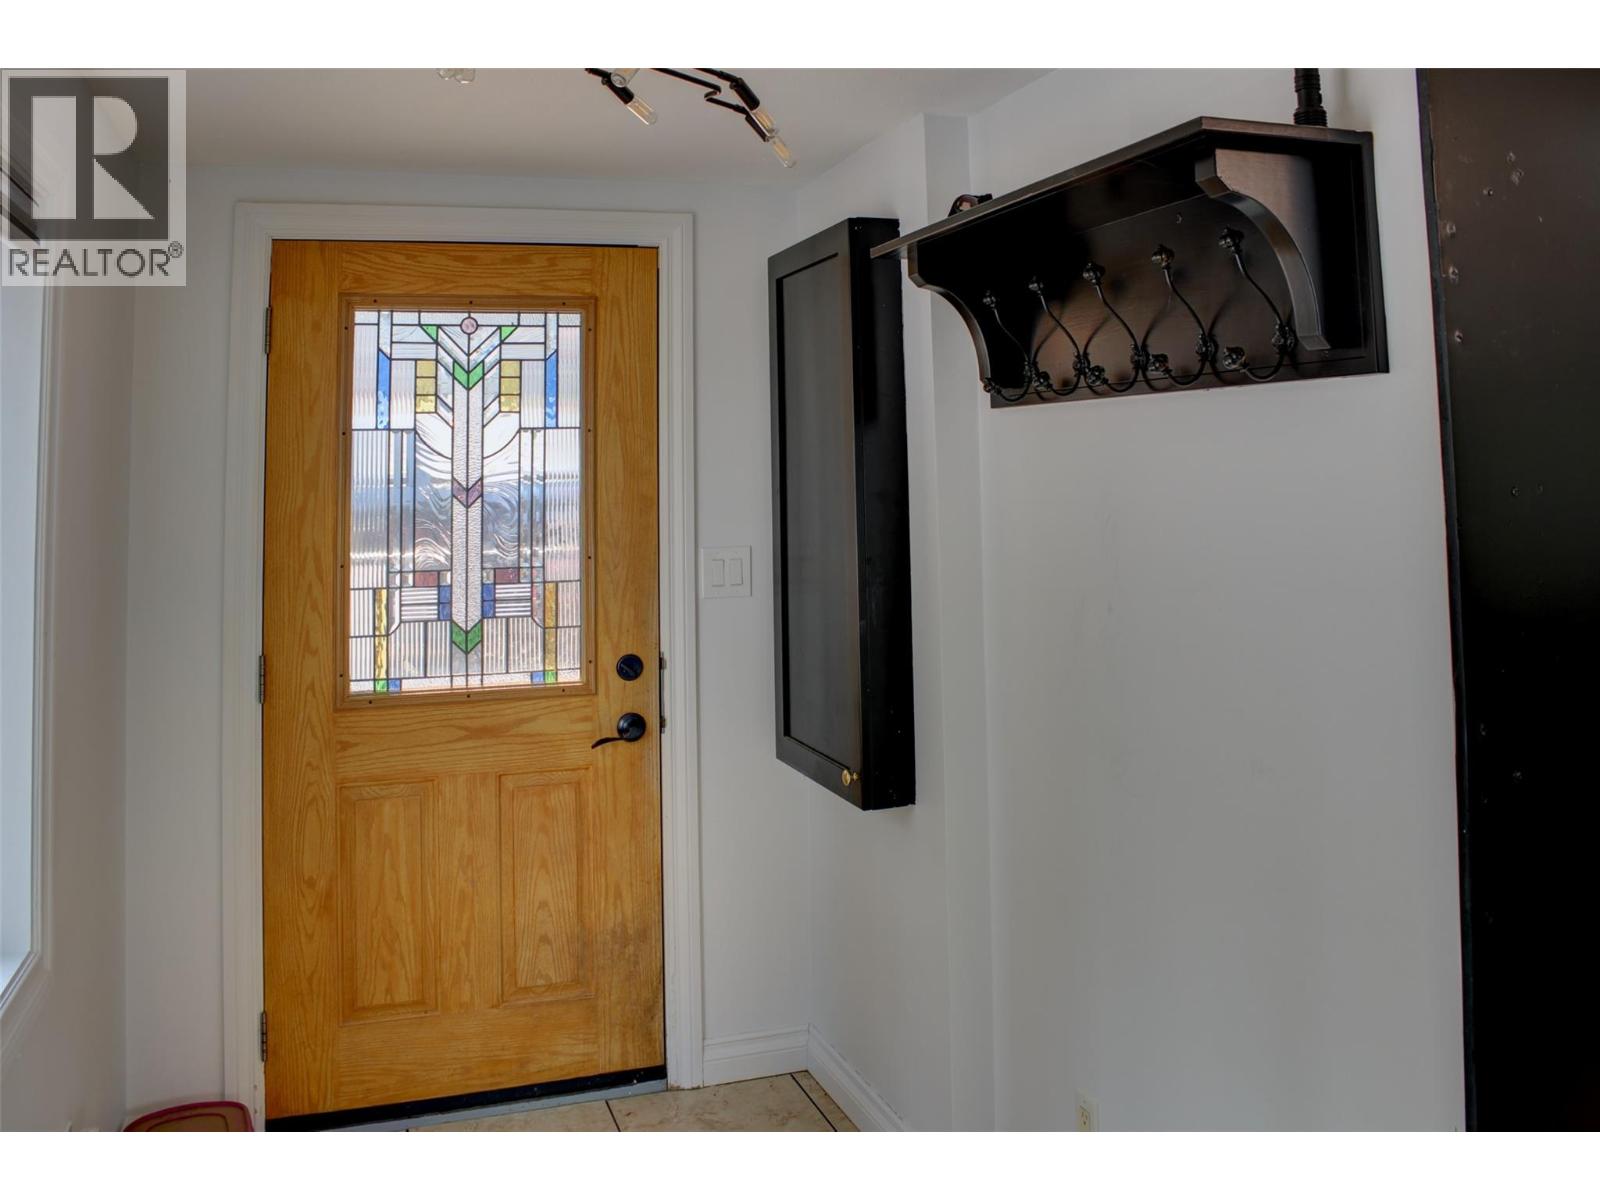
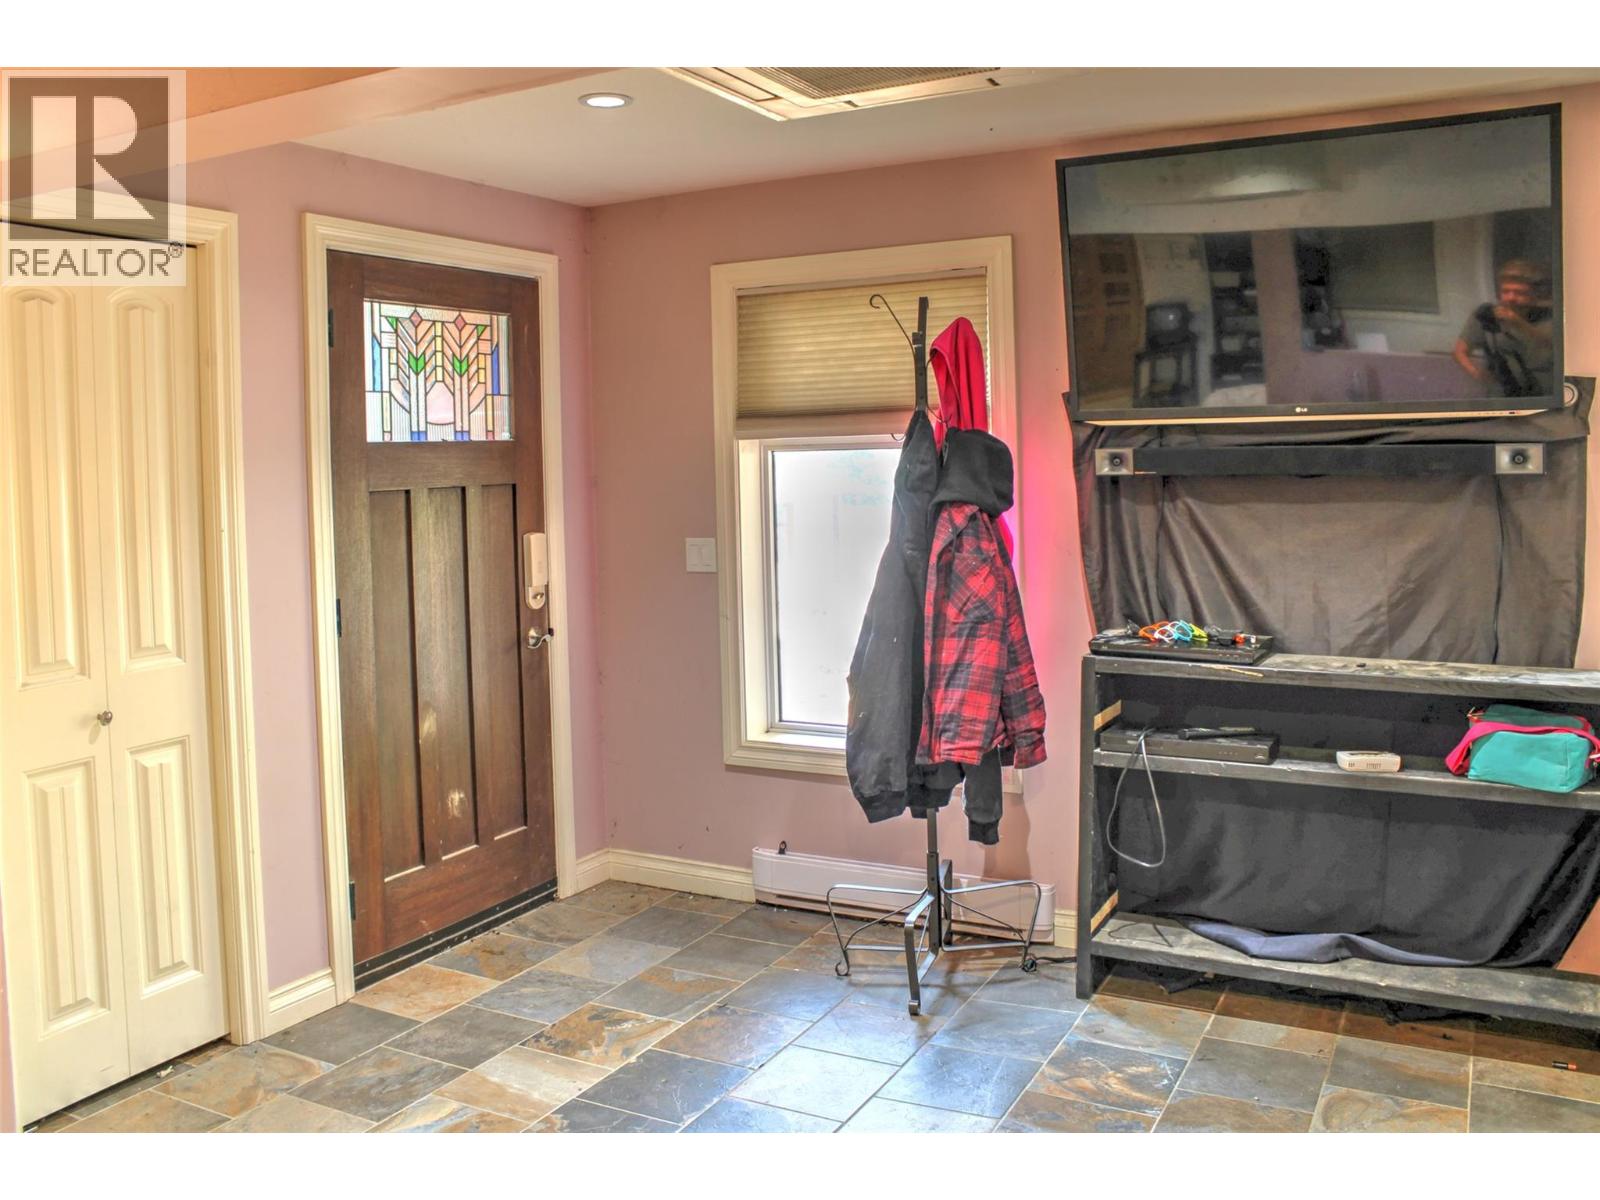
Foyer | | |
12'5'' x 6'8'' |
|
Main Level |
4pc Bathroom | | |
9'7'' x 13'0'' |
|
Main Level |
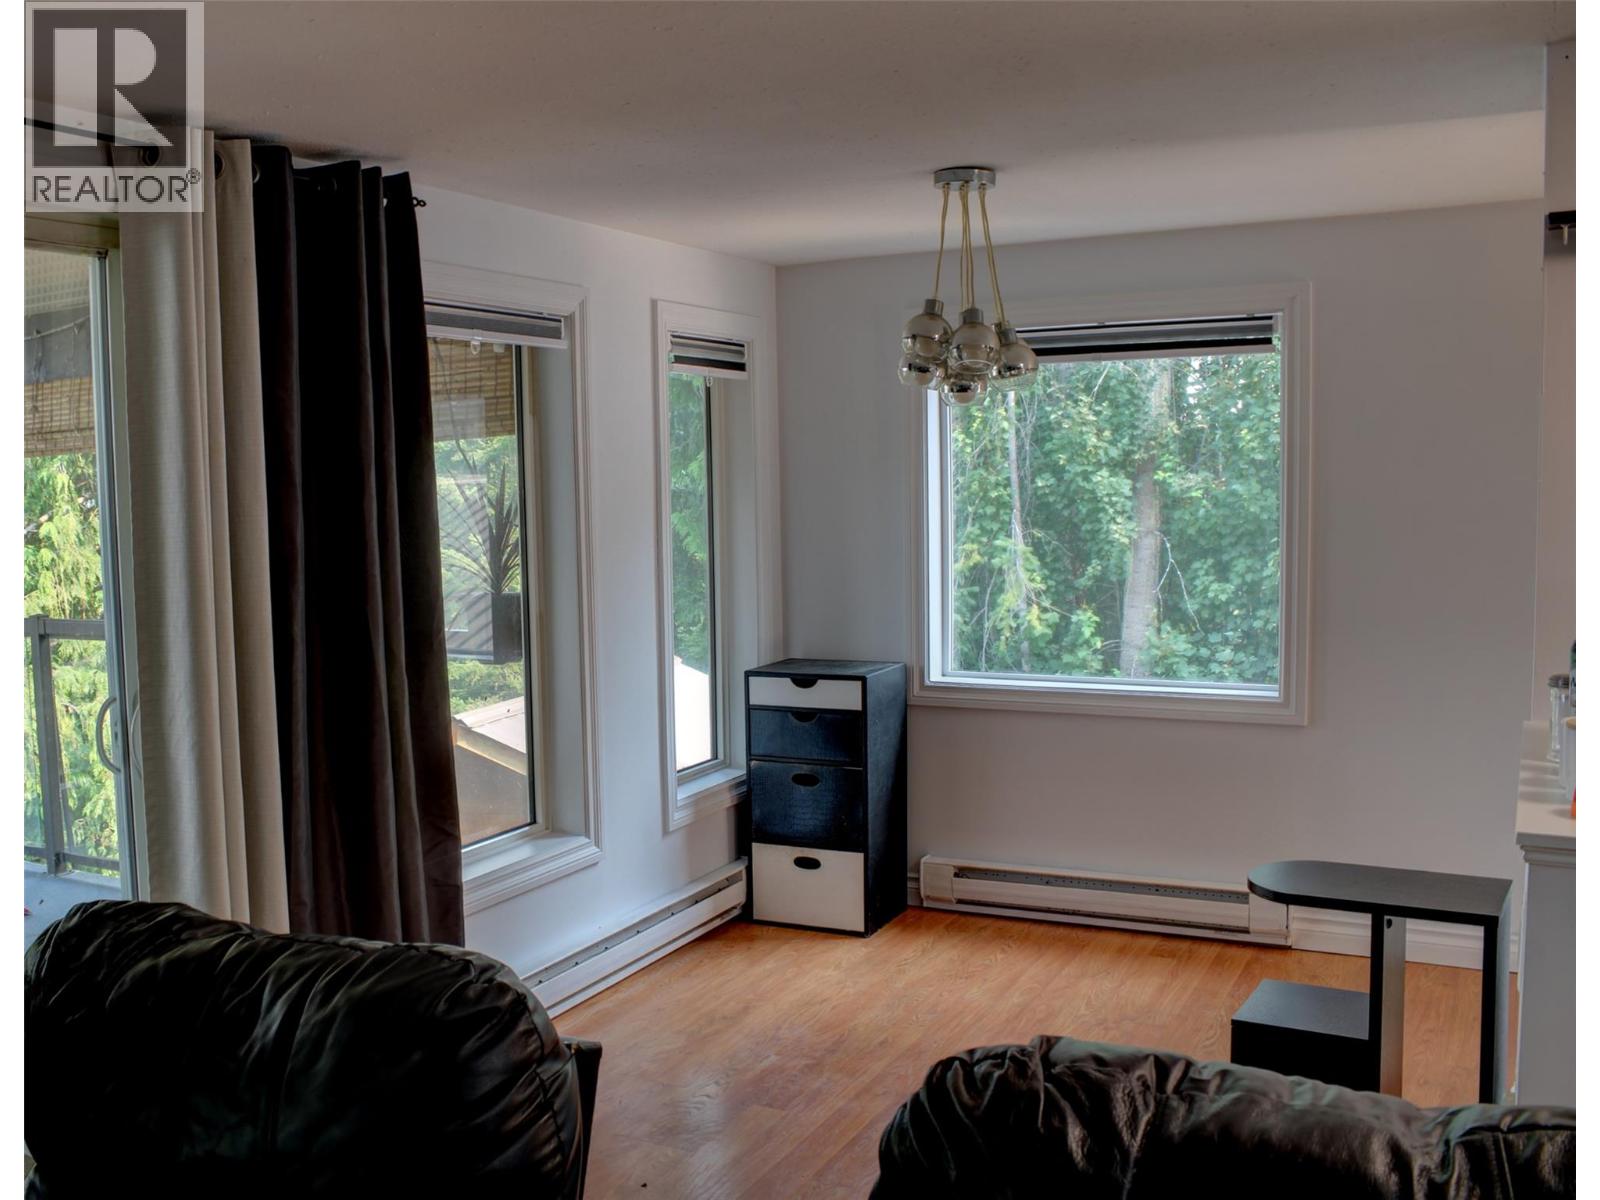
Dining Room | | |
8'10'' x 15'3'' |
|
Main Level |
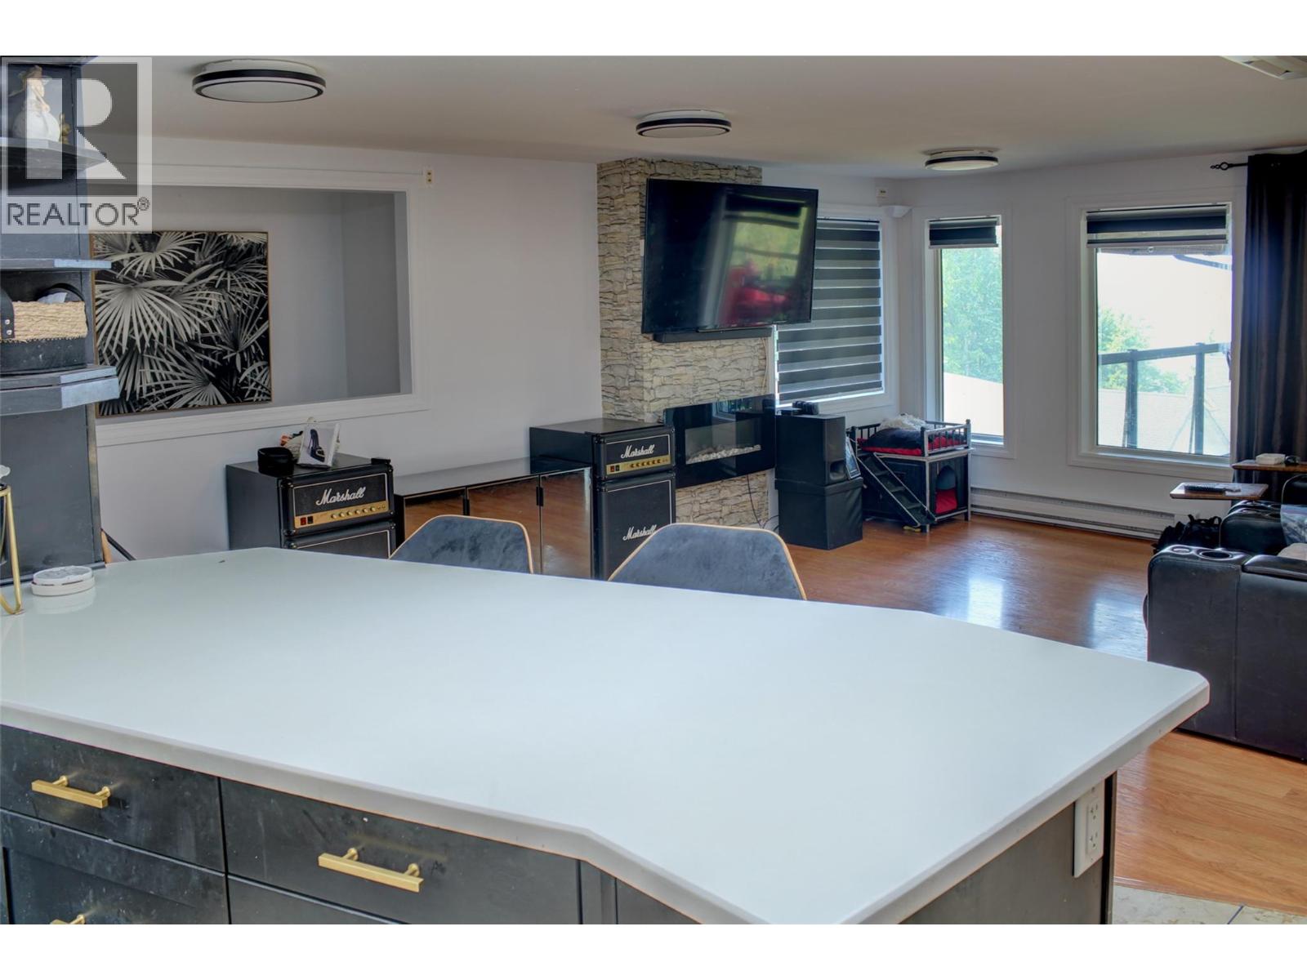
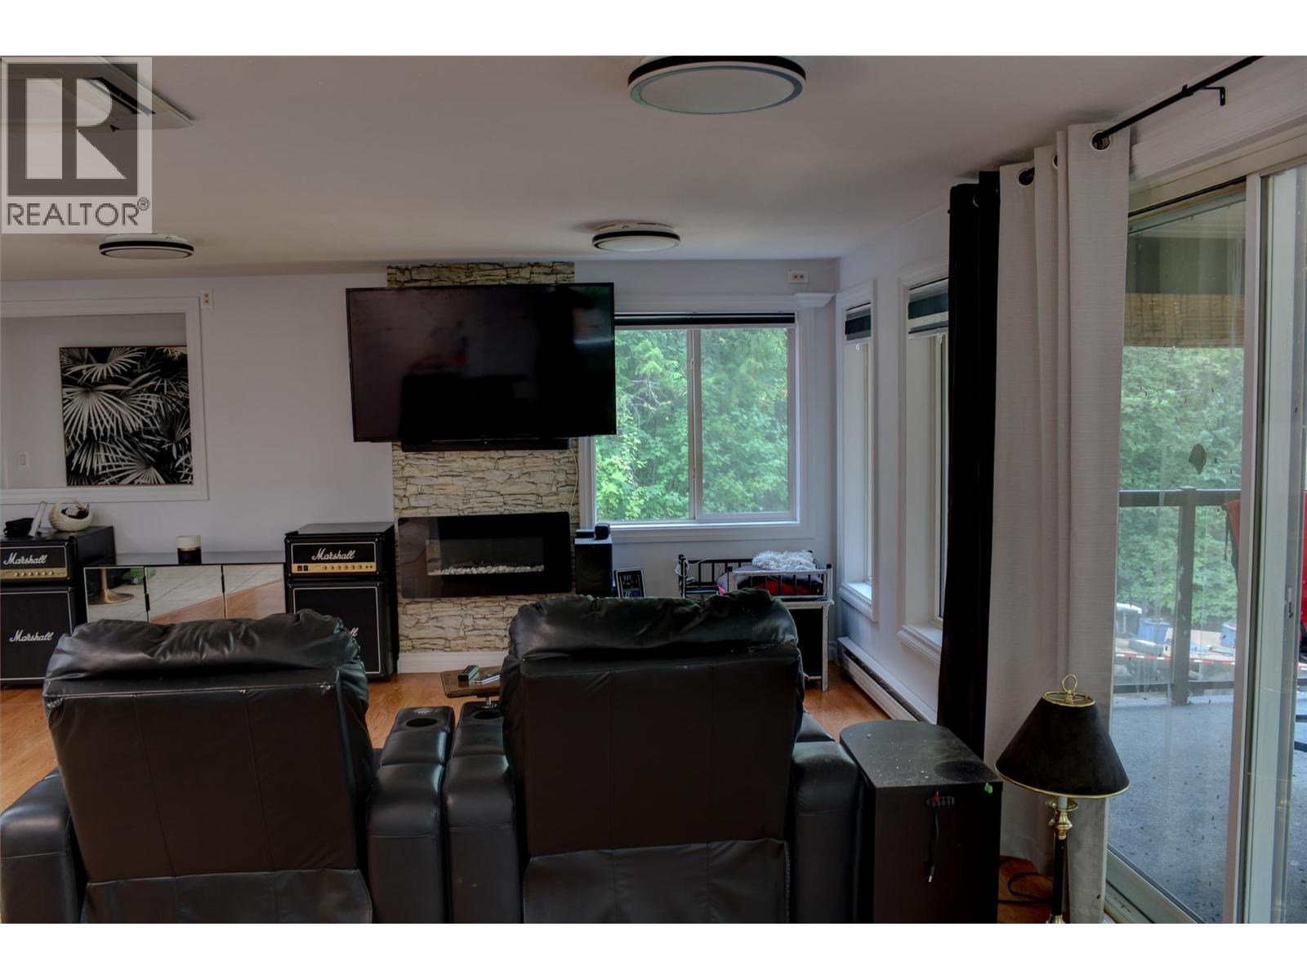
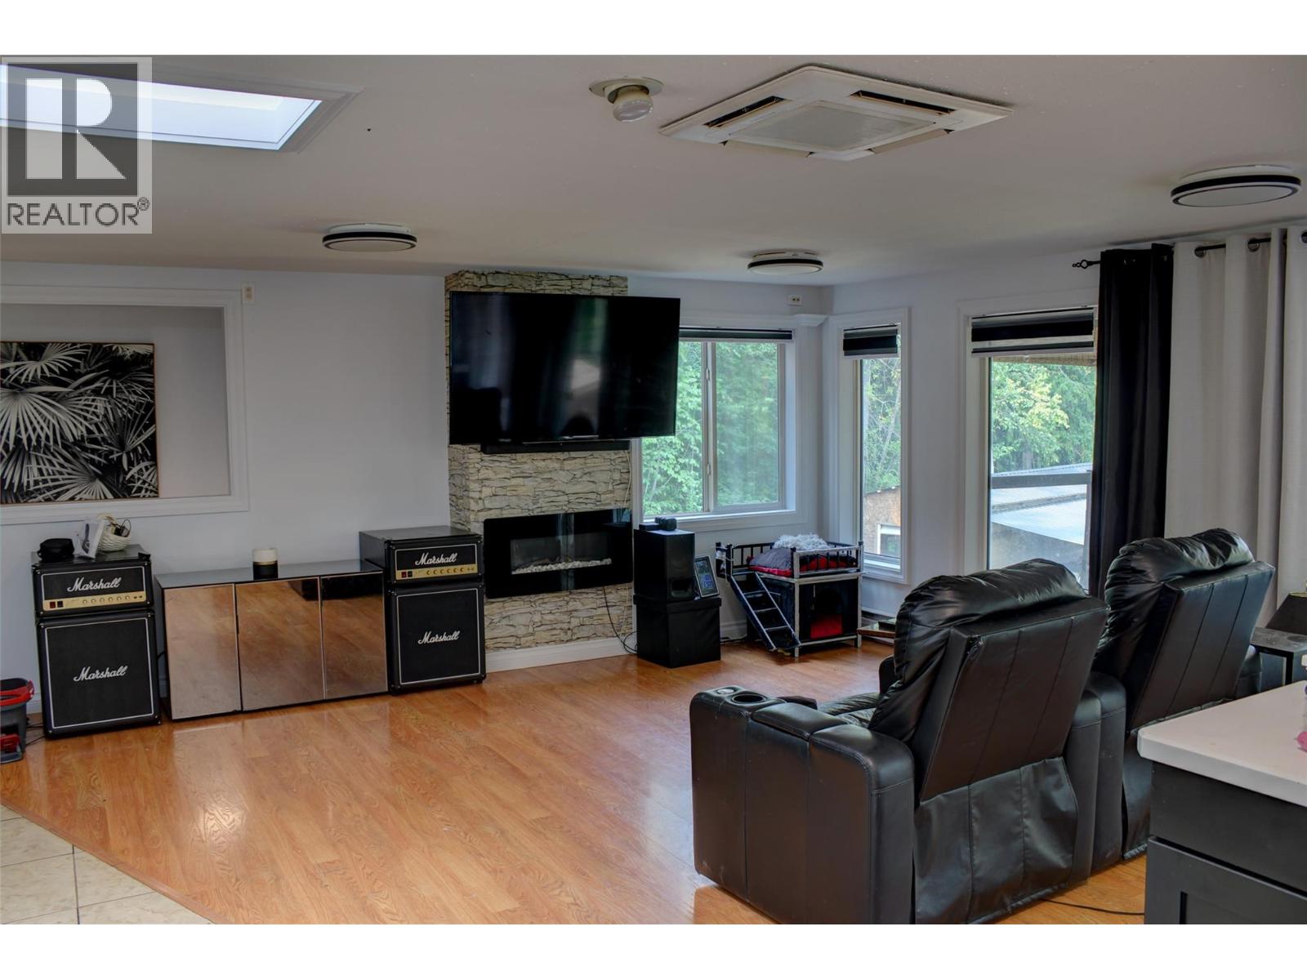
Living Room | | |
14'0'' x 15'3'' |
|
Main Level |
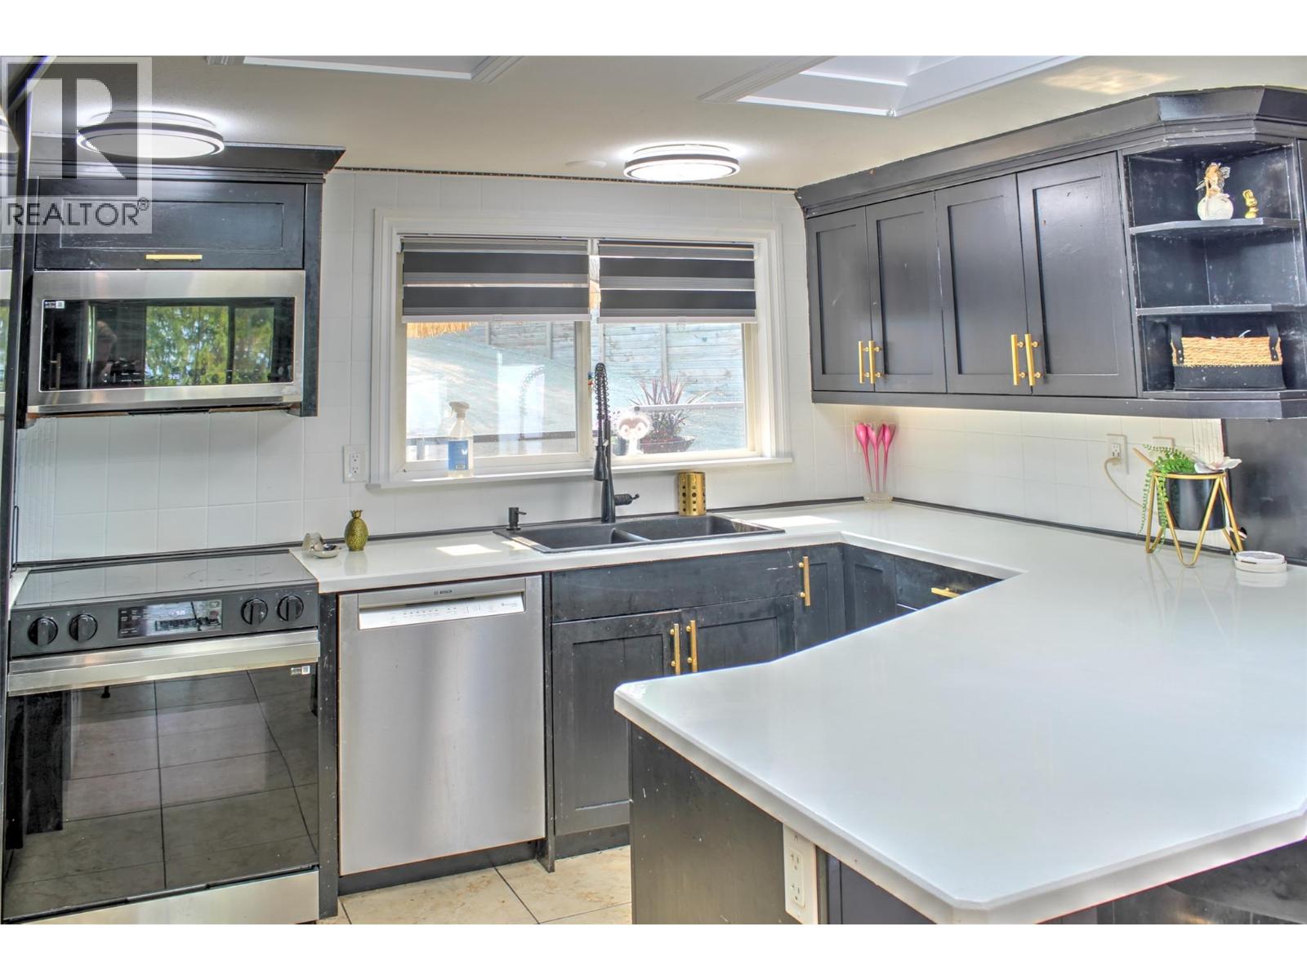
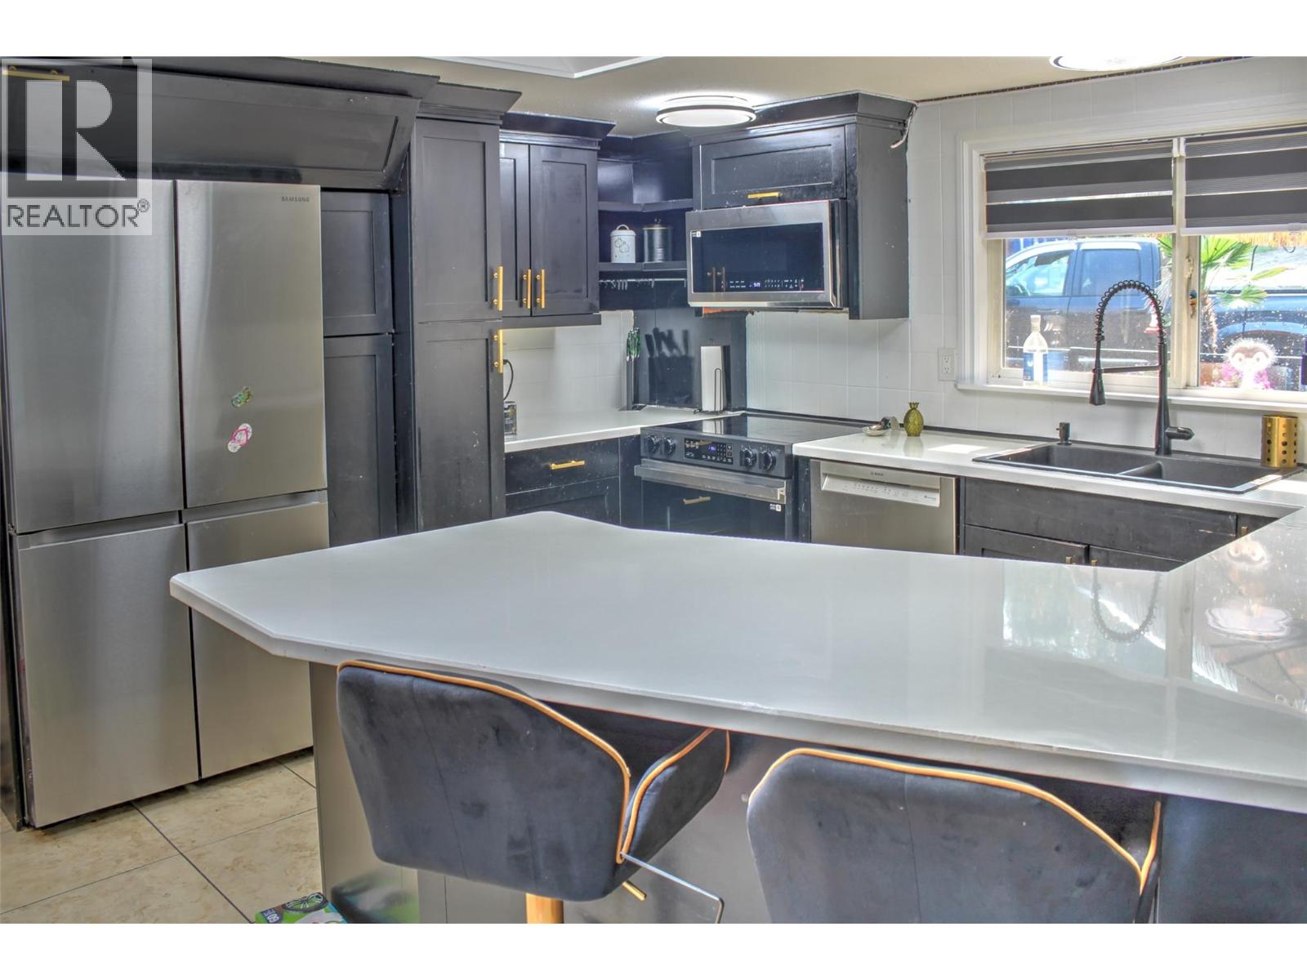
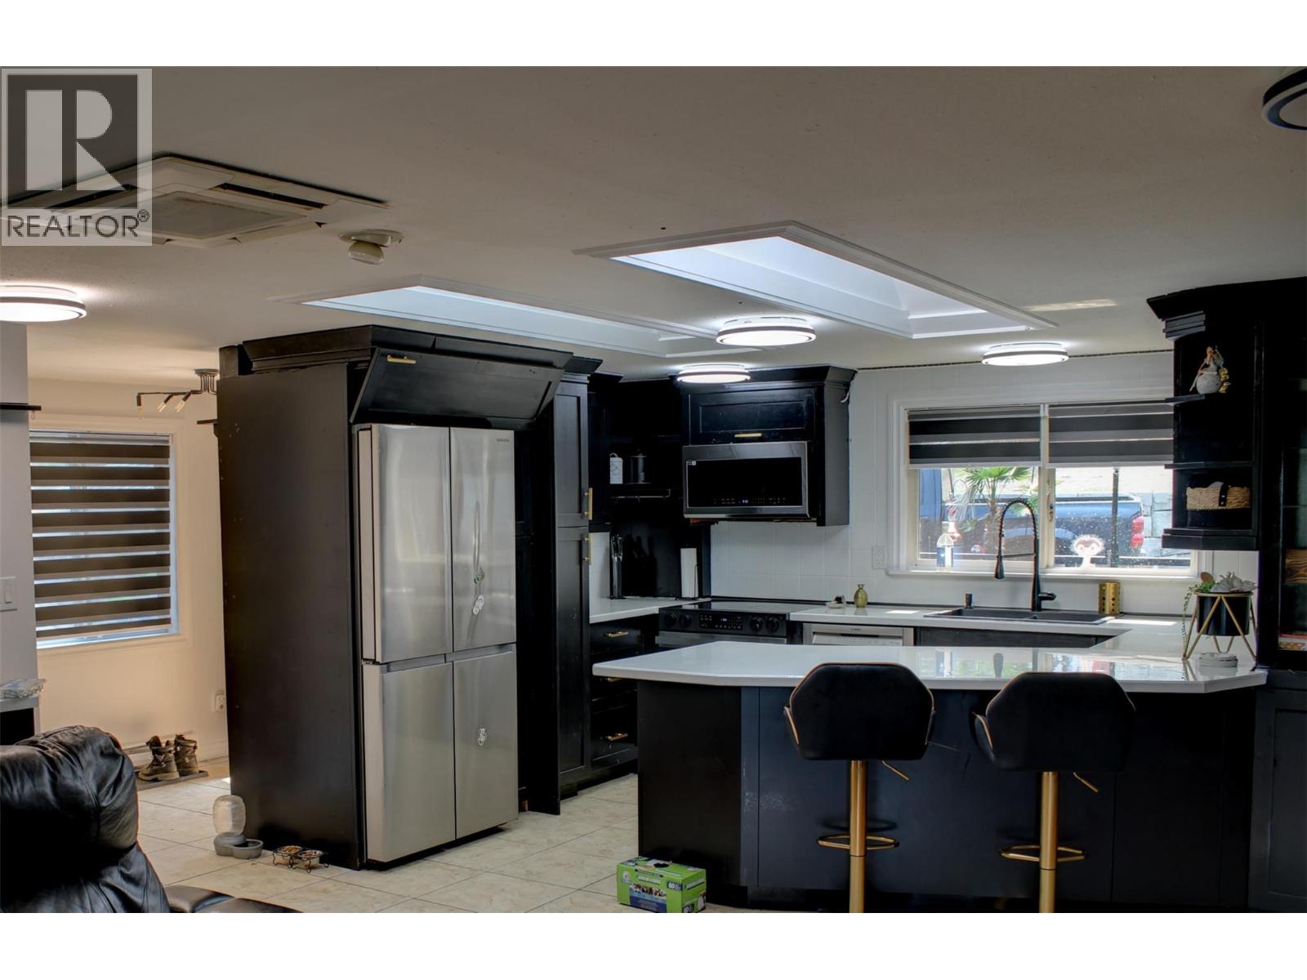
Kitchen | | |
12'8'' x 9'11'' |
Utilities
https://www.realtor.ca/real-estate/30018058/3731-eagleview-road-blind-bay-eagle-bay